20 Building Facade Decor Ideas

The exterior facade of a building is much more than just a protective outer shell; it is the ultimate statement of architectural personality, curb appeal, and timeless design. Whether you are planning a modern urban renovation, enhancing a classic suburban residence, or designing a sophisticated commercial storefront, elevating your building’s exterior sets an unforgettable first impression. Elegant facade decor bridges the gap between structural engineering and artistic expression, turning ordinary walls and entryways into breathtaking visual masterpieces.

Achieving a high-end, Pinterest-friendly exterior does not always require a complete structural overhaul. Often, it is the careful curation of architectural details, ambient exterior lighting, textured stone finishes, lush vertical greenery, and thoughtfully designed entryways that completely redefine a property’s aesthetic. From sleek contemporary minimalism to timeless European classical charm, exterior decor offers endless possibilities to enhance architectural depth and character.

Below are twenty unique, Pinterest-friendly exterior design concepts tailored for creating an elegant building facade, complete with detailed breakdowns, actionable tips, and high-resolution visual prompts at the conclusion.

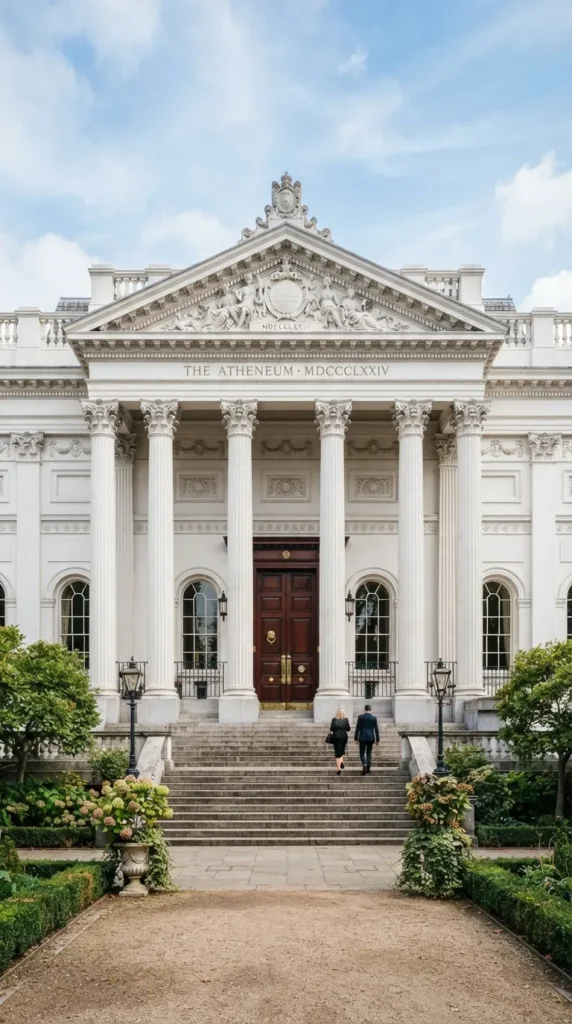
1. Minimalist Architectural Linear Slabs

What This Idea Means

This concept focuses on clean geometry, sleek horizontal lines, and unadorned surfaces to create a striking, high-end modern aesthetic. It emphasizes architectural purity and sophisticated spatial proportions.

How to Make It

Install large-format porcelain or composite panels in soft charcoal or warm taupe across the primary facade planes. Integrate recessed warm-toned LED strip lighting along the horizontal joints to emphasize clean lines during evening hours. Keep window frames thin and matte black for sharp, architectural contrast.

Tips and Variations

  • Pair with smooth architectural concrete pillars for added textural depth.
  • Opt for handleless, oversized front entry doors wrapped in dark wood veneer.
  • Keep landscaping ultra-clean with manicured boxwood hedges and ornamental grasses.

2. Vertical Living Green Walls

What This Idea Means

Bringing nature directly onto the building’s exterior, this idea integrates thriving vertical gardens into the facade to soften hard architectural lines and create a biophilic masterpiece.

How to Make It

Install a modular exterior living wall system across a prominent section of the facade, such as beside the main entryway. Populate the system with a mix of evergreen ferns, cascading ivy, and shade-tolerant perennials suited to your local climate. Integrate an automated drip-irrigation system discreetly behind the panels.

Tips and Variations

  • Frame the green wall with sleek weathering steel or brushed aluminum borders.
  • Add upward-facing waterproof spot lights at the base to illuminate the foliage at night.
  • Choose contrasting dark gray exterior wall paint to make the vibrant green foliage pop.

3. Classic Limestone Ashlar Masonry

What This Idea Means

Channeling timeless European elegance, this design utilizes natural limestone blocks laid in precise ashlar patterns to create a grand, historic, and enduring exterior presence.

How to Make It

Clad the lower facade or entire front elevation in natural cream or light beige limestone blocks with finely chiseled mortar joints. Pair the stone with classic wrought iron balcony railings and dark bronze window frames. Install traditional lantern-style exterior sconces by the front entrance.

Tips and Variations

  • Use tumbled stone pavers for the front walkway to match the facade’s texture.
  • Add carved stone window surrounds for an extra layer of historic detailing.
  • Maintain the natural stone finish with a breathable exterior sealer.

4. Japandi Wood Slat Screening

What This Idea Means

Blending Japanese minimalism with Scandinavian coziness, this design uses vertical natural wood slats to create warmth, texture, and sophisticated privacy screens on the building exterior.

How to Make It

Mount vertical cedar or thermally modified ash wood slats across select facade sections, such as balcony surrounds or entry porches. Treat the wood with a clear UV-resistant matte exterior oil to maintain its natural golden tone. Contrast the warm wood with crisp white or dark charcoal stucco walls.

Tips and Variations

  • Space the slats evenly to allow filtered natural light into interior rooms.
  • Pair with black steel planter boxes filled with delicate Japanese maples.
  • Use concealed fasteners to maintain a seamless, uninterrupted wooden surface.

5. Industrial Corten Steel Panels

What This Idea Means

Embracing the rich, earthy tones of weathered steel, this idea introduces a bold, contemporary industrial edge that patinas gracefully over time.

How to Make It

Incorporate pre-weathered Corten steel panels as architectural accent cladding around the entryway or as upper-story window eyebrows. Pair the fiery orange-brown rust tones of the steel with dark gray cement plaster and polished concrete ground surfaces.

Tips and Variations

  • Use laser-cut geometric patterns on smaller steel panels for custom shadowplay.
  • Install warm LED backlighting behind the steel panels to create a striking glowing halo effect.
  • Pair with minimalist concrete planters and drought-tolerant succulents.

6. Grand Arched Portico Entryway

What This Idea Means

Inspired by classical architecture, this design focuses on creating a dramatic, welcoming focal point centered around majestic arched structural openings.

How to Make It

Construct a prominent arched entryway portal finished in smooth white stucco or cut stone. Hang a heavy, custom-designed dark oak double front door with decorative iron clavos. Suspend a classic brass or black iron carriage lantern from the center of the arch ceiling.

Tips and Variations

  • Flank the entryway with symmetrical oversized terracotta planters containing topiary trees.
  • Paint the inner recess of the arch a contrasting deep navy or charcoal for added depth.
  • Install subtle floor-recessed uplighting to wash the arch curve in light after sunset.

7. Monochrome Matte Black Drama

What This Idea Means

A bold, unapologetic modern statement that utilizes a seamless, all-black exterior color palette to achieve high-fashion architectural elegance.

How to Make It

Paint or clad the entire exterior facade in matte black standing-seam metal panels, dark brick, or black stucco. Use matching black window frames, gutters, and entry doors. Introduce subtle textural variation by mixing matte surfaces with glossy black tile accents around the entryway.

Tips and Variations

  • Brighten the entrance with a warm, natural wood front door as a singular focal point.
  • Use warm white or amber exterior lighting to create a cozy contrast against the dark walls.
  • Incorporate lush, bright green landscaping to offset the intense dark facade.

8. Glass Curtain Wall Transparency

What This Idea Means

Maximizing light and openness, this design utilizes expansive floor-to-ceiling glass panes supported by slender metal frames to blur the boundary between indoor and outdoor spaces.

How to Make It

Replace standard exterior walls on the main living levels with double-glazed structural glass curtain walls. Use slim black aluminum or bronze mullion framing. Install motorized exterior louvered blinds to manage solar heat gain while maintaining a sleek facade profile.

Tips and Variations

  • Pair with polished white marble or light gray concrete exterior flooring.
  • Keep interior window treatments clean with automated roller shades.
  • Illuminate the interior with architectural ceiling coves so the entire building glows at night.

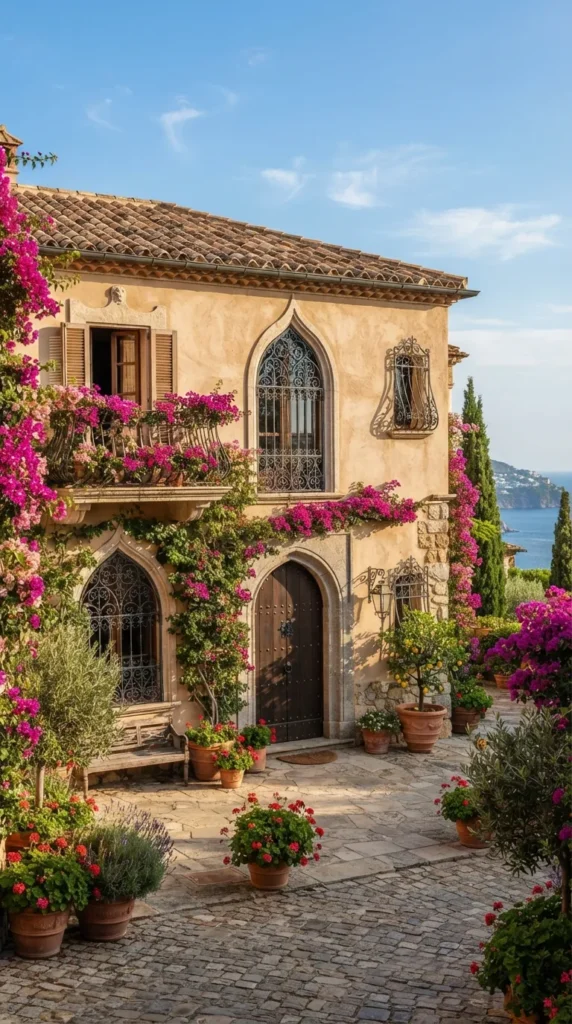
9. Mediterranean Stucco & Terracotta

What This Idea Means

Evoking the sun-drenched romance of coastal villas, this style features warm textured stucco, terracotta roof tiles, and rustic wrought iron details.

How to Make It

Apply a warm off-white or soft sand-colored textured lime wash or stucco finish to the exterior walls. Install authentic curved terracotta barrel tiles along the roofline. Add hand-forged black iron window grilles and balcony railings.

Tips and Variations

  • Plant fragrant jasmine or bougainvillea to climb up the stucco walls.
  • Use rustic wooden shutters painted in faded sage green or Mediterranean blue.
  • Frame doorways with hand-painted ceramic tile house numbers.

10. Perforated Metal Screen Facade

What This Idea Means

A cutting-edge architectural approach that uses custom-perforated metal sheets to create dynamic patterns of light, shadow, and artistic exterior branding.

How to Make It

Mount perforated aluminum or brass panels across upper windows or balconies. Choose laser-cut patterns inspired by nature, such as branching leaves or abstract geometric lattices. Allow sunlight to cast intricate shadow patterns across the interior walls during the day.

Tips and Variations

  • Backlight the perforated screens with color-changing RGBW LED arrays for night displays.
  • Powder-coat the metal screens in champagne bronze or matte charcoal gray.
  • Combine with smooth glass railings for a layered, multi-dimensional facade.

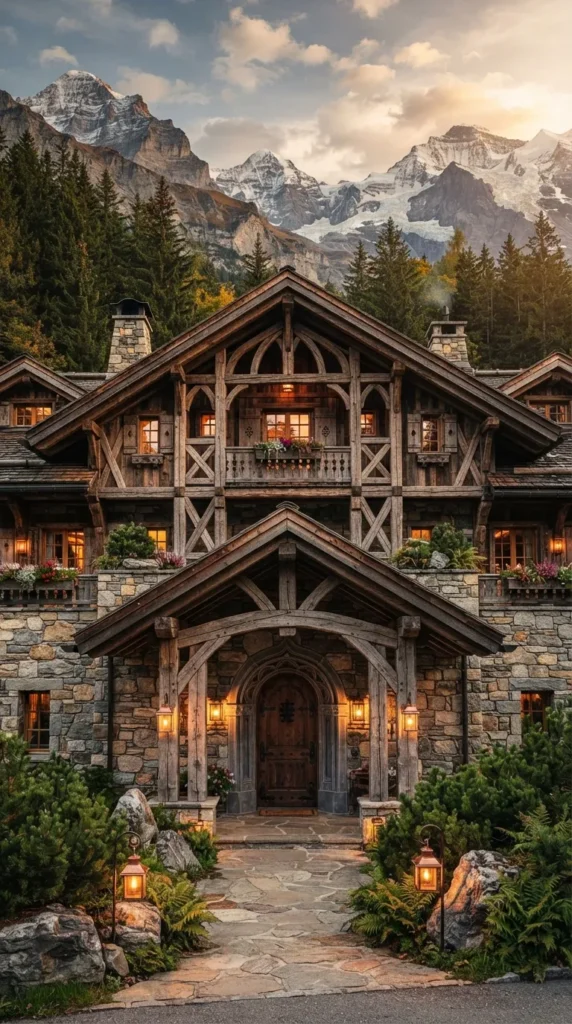
11. Rustic Timber & Stone Alpine Lodge

What This Idea Means

Drawing inspiration from mountain chalets, this design combines heavy rough-hewn timber logs or beams with rugged stacked stone masonry for cozy, grounded elegance.

How to Make It

Build the base of the facade using dry-stack natural fieldstone or river rock. Use heavy structural timber posts and beams treated with a rich dark oak stain for the upper porch and overhangs. Install deep roof overhangs to protect the wooden elements from harsh weather.

Tips and Variations

  • Hang traditional copper lantern sconces by the heavy wooden front door.
  • Landscape with native evergreen pines, ferns, and rugged boulders.
  • Use board-and-batten siding stained in deep forest green or charcoal between timber frames.

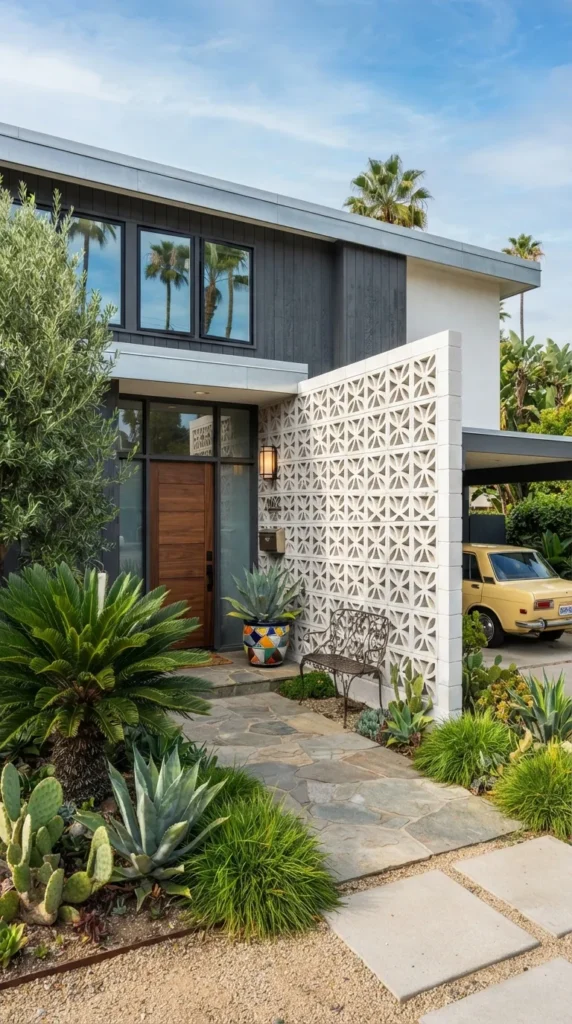
12. Mid-Century Geometric Breeze Blocks

What This Idea Means

Celebrating retro architectural charm, this idea incorporates decorative concrete breeze blocks to create stylish exterior privacy walls, gable accents, and shaded patio screens.

How to Make It

Build accent feature walls or porch enclosures using geometric concrete breeze blocks in classic star, square, or abstract atomic patterns. Paint the breeze blocks crisp white or soft seafoam green against a contrasting dark gray exterior wall.

Tips and Variations

  • Highlight the patterns by installing linear LED washers behind the block walls.
  • Pair with mid-century modern angular rooflines and warm walnut entry details.
  • Place tall architectural cacti or snake plants in front of the breeze block screens.

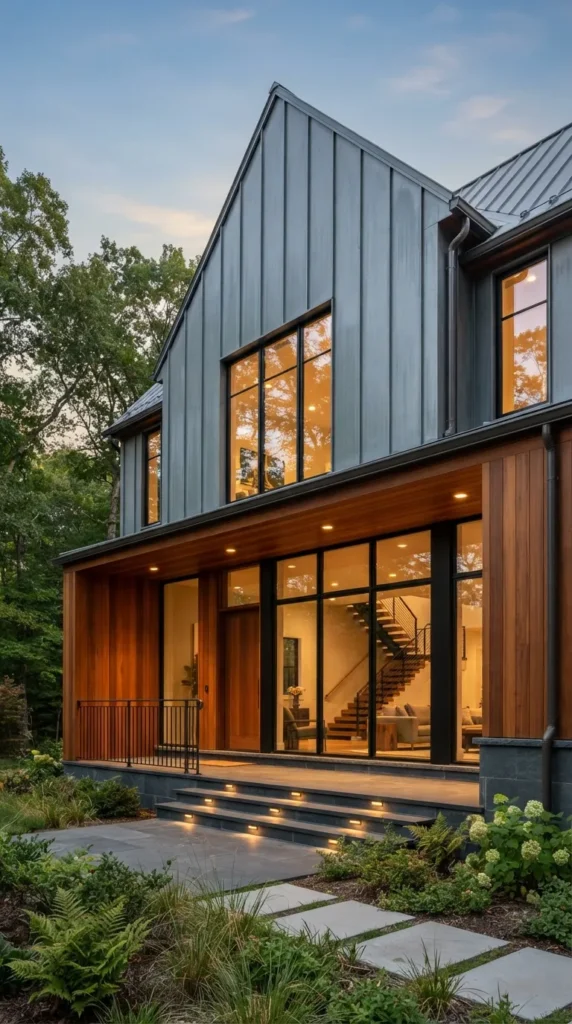
13. Sleek Zinc Standing-Seam Siding

What This Idea Means

A favorite of contemporary architects, standing-seam zinc cladding offers exceptional durability, a sleek industrial rhythm, and a sophisticated blue-gray metallic patina.

How to Make It

Install vertical pre-patinated gray zinc standing-seam panels across the facade gables or primary volume. Pair the crisp metallic vertical lines with warm cedar soffits and large picture windows. Ensure clean, concealed flashing details for a flawless finish.

Tips and Variations

  • Combine zinc siding with smooth white render on adjacent building blocks.
  • Install flush-mounted exterior step lights along adjacent concrete pathways.
  • Keep exterior hardware minimal and finished in matching brushed titanium.

14. Classical Corinthian Columned Portico

What This Idea Means

The pinnacle of grand neoclassical design, this style features stately columns, symmetrical window placements, and formal architectural dignity.

How to Make It

Construct a symmetrical front facade featuring fluted Corinthian or Doric columns supporting a grand pediment over the entrance. Paint the exterior in classic crisp white or understated cream. Frame the entrance with double mahogany panel doors and polished brass hardware.

Tips and Variations

  • Flank the grand staircase with cast-stone lion or urn sculptures.
  • Install symmetrical traditional gas lanterns on either side of the front door.
  • Maintain perfectly manicured formal gardens and boxwood parterres.

15. Coastal Shingle & Board-and-Batten

What This Idea Means

Inspired by relaxed seaside retreats, this facade style combines charming cedar shingles with crisp board-and-batten siding for a breezy, timeless aesthetic.

How to Make It

Clad the upper facade in weathered gray cedar shingles and the lower walls in clean white board-and-batten siding. Paint the front door a cheerful contrasting color such as deep navy blue or sunny yellow. Install white-trimmed double-hung windows.

Tips and Variations

  • Add a wide wraparound front porch with simple white wooden railings.
  • Hang a nautical brass bulkhead light beside the front entrance.
  • Landscape with coastal dune grass, hydrangeas, and white picket fencing.

16. Geometric Terracotta Louver Screens

What This Idea Means

A sustainable and artistic facade solution that uses vertical or horizontal terracotta baguettes to control solar glare while adding rich earthy color and rhythm.

How to Make It

Mount extruded terracotta louvers in natural clay or glazed charcoal finishes across large west-facing windows or balconies. Space the louvers evenly to create an elegant rhythmic facade texture that changes appearance as the sun moves across the sky.

Tips and Variations

  • Pair the earthy terracotta tones with smooth light gray architectural concrete.
  • Integrate climbing vines that weave naturally between the terracotta louvers.
  • Use concealed stainless steel mounting hardware for a floating visual effect.

17. Urban Graffiti-Art Mural Accent Wall

What This Idea Means

For a bold, artistic, and modern urban statement, this idea integrates commissioned large-scale mural art or abstract graphic painting directly onto a focal facade wall.

How to Make It

Designate a flat, windowless section of the exterior facade as a dedicated art canvas. Commission a professional muralist to create a sophisticated abstract geometric or botanical mural using high-durability exterior masonry paints. Keep surrounding facade elements minimal and neutral to let the art shine.

Tips and Variations

  • Illuminate the mural at night with dedicated angled track spotlights.
  • Pair with industrial steel staircases and polished concrete entry slabs.
  • Choose a cohesive color palette that ties in with the building’s interior styling.

18. Framed Glass Balcony Overhangs

What This Idea Means

Enhancing upper-story facades with cantilevered glass balconies that create depth, modern luxury, and seamless outdoor viewing connections.

How to Make It

Install frameless structural glass balustrades on all upper-floor balconies, anchored securely into concrete floor slabs. Use warm wood planking or composite decking for the balcony floors. Add flush LED strip lighting underneath the balcony overhangs to illuminate the ground-floor facade.

Tips and Variations

  • Furnish the balconies with minimalist outdoor lounge chairs and sleek planters.
  • Pair the glass balconies with dark bronze window frames and smooth stucco walls.
  • Keep structural support columns recessed to give the upper balconies a floating appearance.

19. Moroccan Zellige Tile Entry Niche

What This Idea Means

Introducing handcrafted luxury and vibrant artisan character through glazed ceramic zellige tiles surrounding the main entrance alcove.

How to Make It

Create a recessed entry portal and tile the interior walls and floor with hand-cut zellige tiles in rich jewel tones like emerald green, deep cobalt blue, or soft mother-of-pearl. Pair the glossy artisan tiles with crisp white plaster walls and a heavy arched wooden door.

Tips and Variations

  • Hang an intricate pierced brass Moroccan star pendant light in the center of the niche.
  • Frame the tile niche with a smooth plaster or carved stone archway.
  • Place potted citrus trees in terracotta pots near the entryway threshold.

20. Parametric Woven Metal Facade

What This Idea Means

A futuristic, highly complex architectural trend that uses digitally designed woven metal meshes to wrap buildings in shimmering, fluid metallic textures.

How to Make It

Work with specialized architectural fabricators to install tensioned stainless steel woven mesh panels across the building facade. The mesh acts as a dynamic sunshade while giving the entire building a sleek, futuristic metallic skin that catches and reflects sunlight brilliantly.

Tips and Variations

  • Backlight the mesh skin with programmable architectural LED lighting systems.
  • Combine with dark tinted glass curtain walls for a seamless high-tech look.
  • Keep surrounding hardscaping ultra-modern with smooth poured concrete and water features.

Leave a Reply

Your email address will not be published. Required fields are marked *