2. Sunken Sunken Living Room Lounge
What This Idea Means
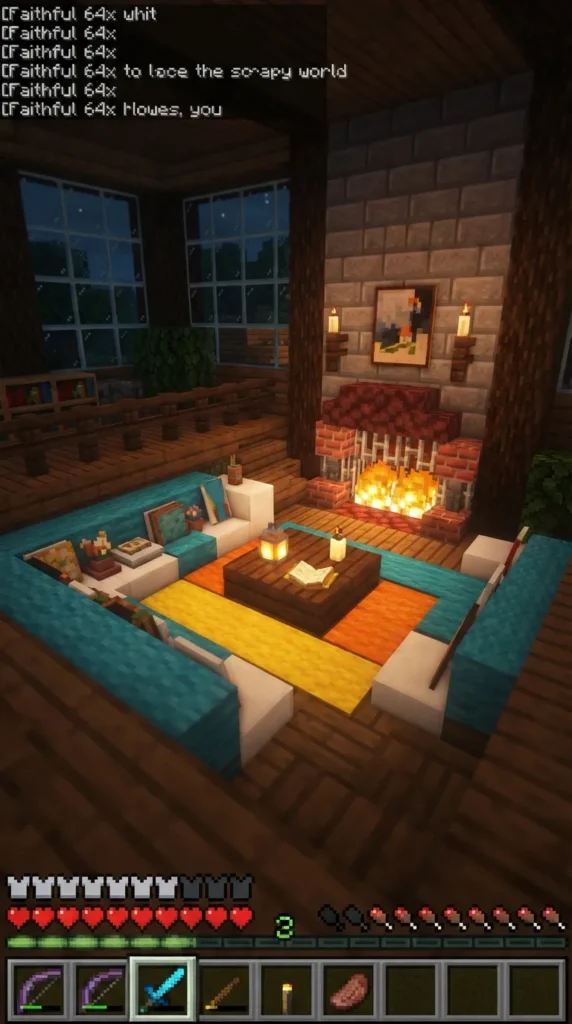
Inspired by mid-century modern interior architecture, a Sunken Living Room (or conversation pit) is recessed a block or two lower than the main floor elevation. This structural step-down creates an incredibly cozy, grounded, and intimate gathering space within a larger build, defining the room without needing full dividing walls.
How to Make It
- Excavation: Dig a $5 \times 5$ square area into your room floor, dropping down by 1 or 2 blocks deep.
- Flooring & Steps: Line the bottom of the pit with Dark Prismarine or Dark Oak Planks. Create steps along one side using Spruce Stairs.
- The Sofa Core: Line three sides of the pit perimeter with Wool Blocks (such as Light Gray, Cream, or Terracotta), covering the top with matching Carpets to form a massive wrap-around sectional couch.
- Centerpiece: Place a $2 \times 2$ low coffee table in the center using Birch Slabs or upside-down Smooth Sandstone Stairs. Decorate the table with a Candle, a Flower Pot, and a single Cake.
Tips & Variations
- Lighting Tip: Use Light Gray Candles on the coffee table and ignite them with a Flint and Steel for an authentic, warm flickering flame.
- Variation (Fire Pit Lounge): Replace the low coffee table with a central $1 \times 1$ lowered Campfire surrounded by Glass Blocks and Iron Bars to make a safe, smokeless indoor fire pit lounge.