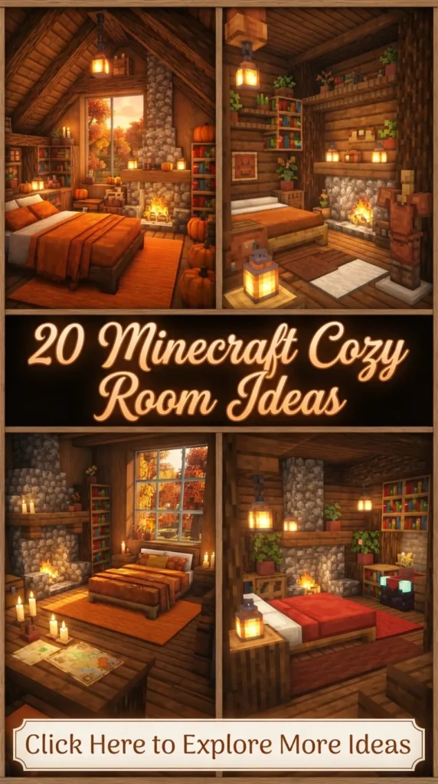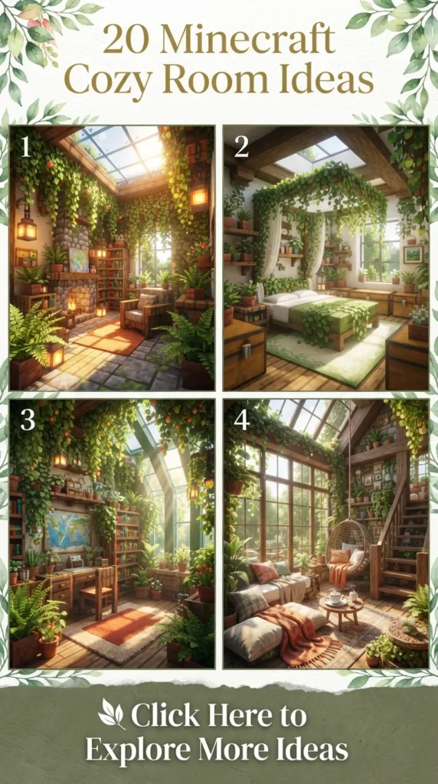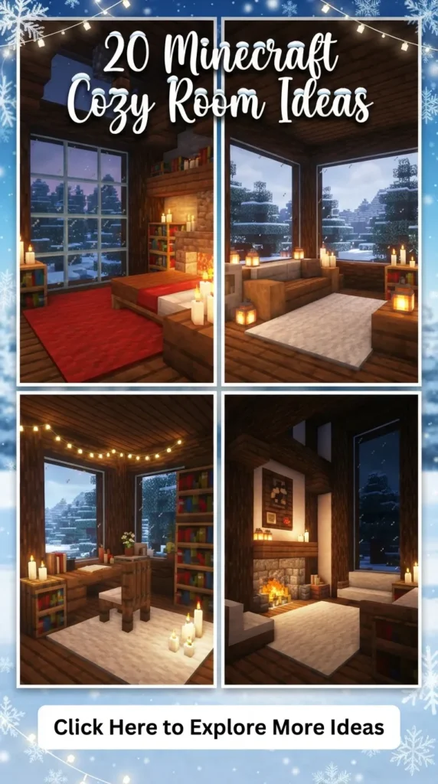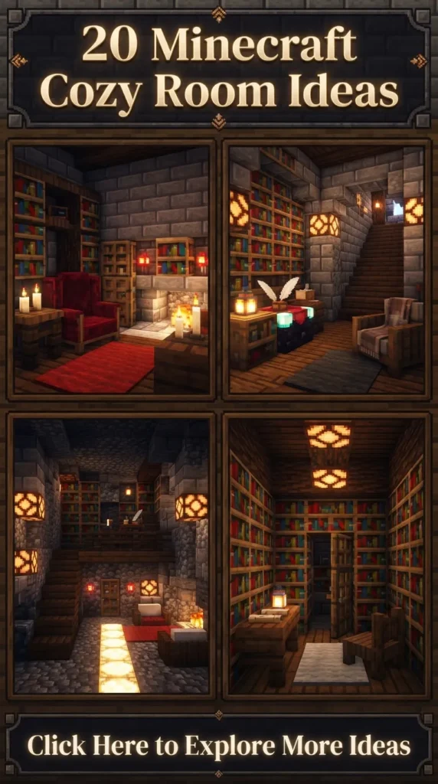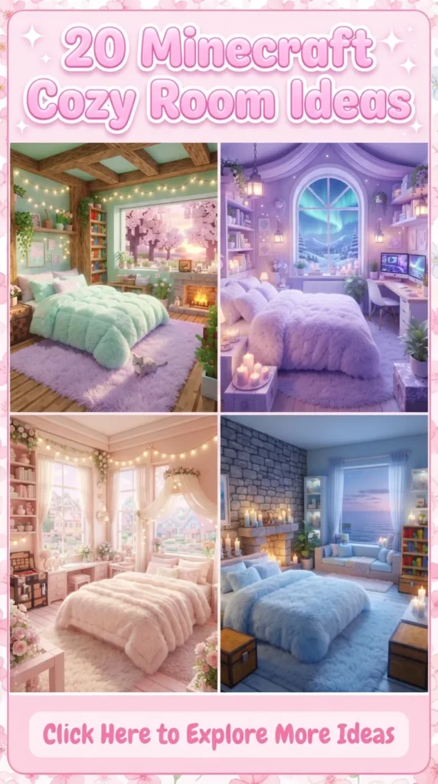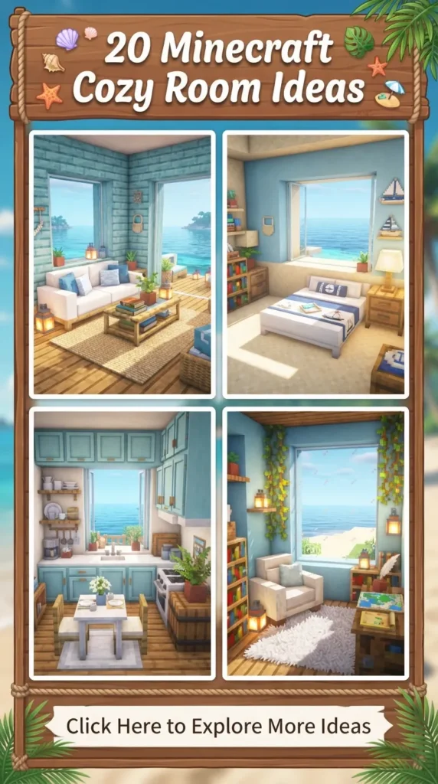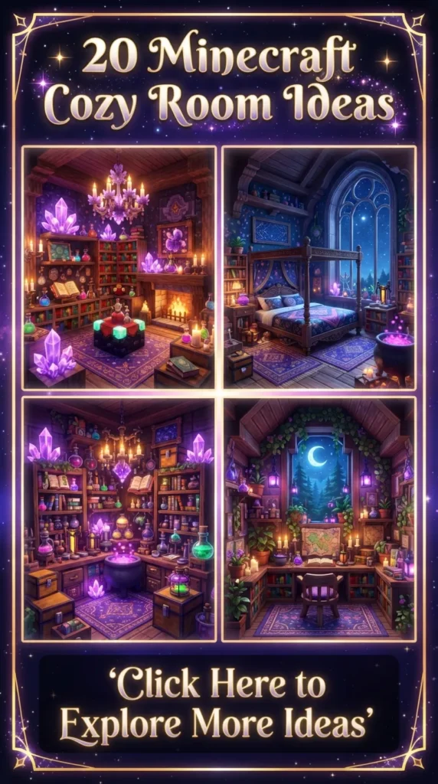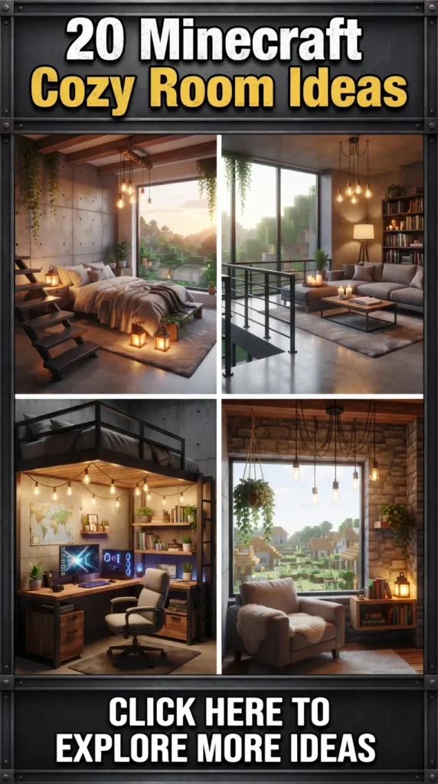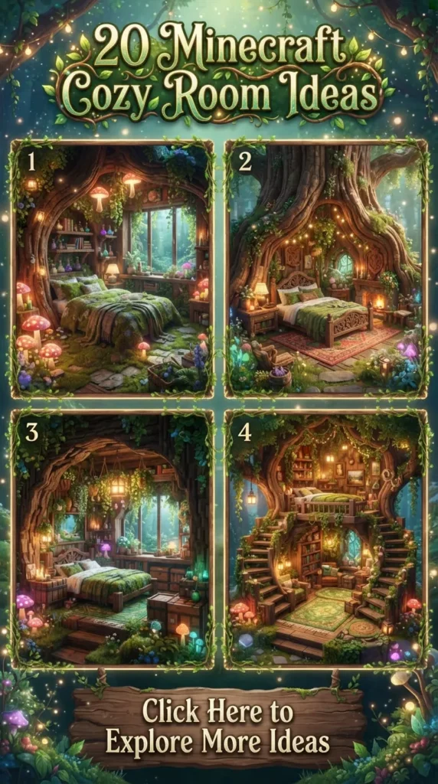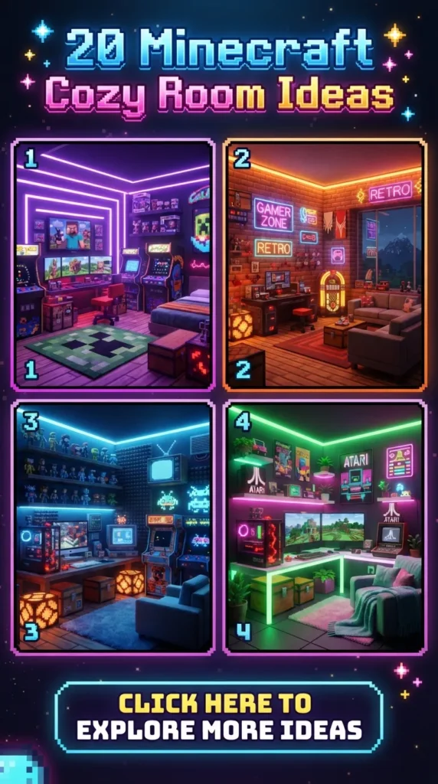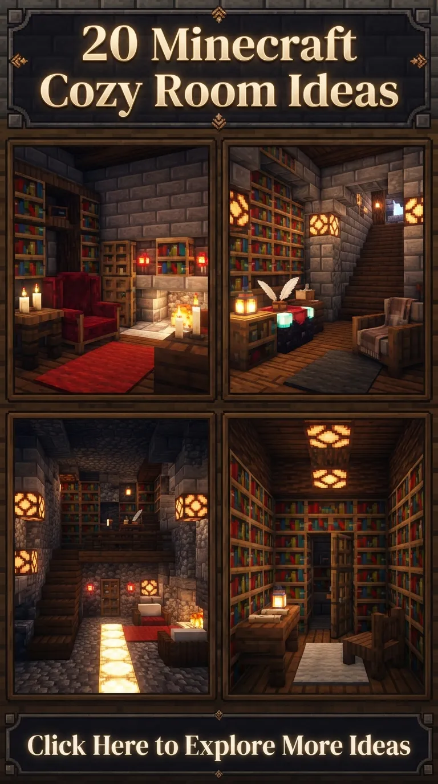
Creating a cozy room in Minecraft is about far more than simply placing down a red bed and a single torch on a dirt wall. It is an artistic balance of scale, lighting, palette, and texture. A cozy room feels lived-in, warm, safe, and atmospheric—a peaceful sanctuary to retreat to after a grueling night of fighting monsters in deep underground caverns.
Whether you are building in Survival mode or shaping your dream mansion in Creative mode, transforming a basic geometric interior into a textured, aesthetic masterpiece requires a few key interior design principles:
- Atmospheric Lighting: Replacing bright, stark torches with soft light sources like lanterns, candles, redstone lamps, or glowberry vines tucked behind leaves creates immediate warmth.
- Layered Depth: Utilizing trapdoors, banners, slabs, stairs, and carpets allows you to turn flat walls and floors into detailed, multi-dimensional furniture and decor.
- Harmonious Color Palettes: Combining natural woods (such as Spruce, Dark Oak, or Mangrove) with muted stone tones, wools, and terracotta builds a cohesive, soothing aesthetic.
Below are 20 aesthetic, amazing, and deeply comforting Minecraft cozy room ideas designed to inspire your next interior project. Each concept features a complete breakdown of its design philosophy, step-by-step instructions, essential building tips, and creative variations.
1. The Sunlit Reading Nook
What This Idea Means
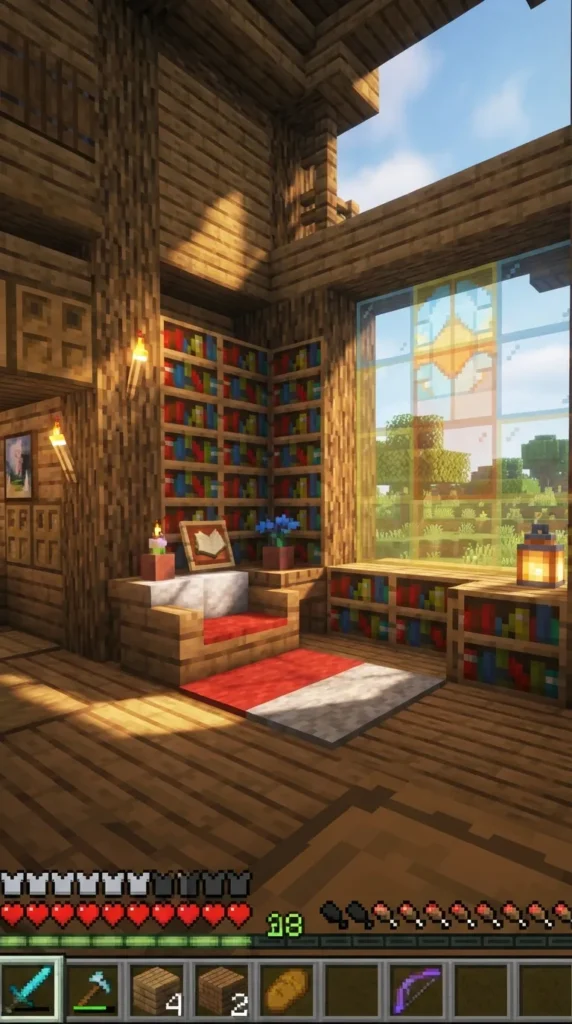
The Sunlit Reading Nook is a compact, peaceful corner built specifically for quiet moments, quiet crafting, or in-game story immersion. It relies on natural light filtering through large pane glass windows, surrounded by heavy wooden bookshelves, soft carpeted seating, and lush indoor potted flora. It feels like a miniature home library bathed in warm afternoon sunshine.
How to Make It
- The Foundation: Frame out a $3 \times 3$ corner area against two exterior walls. Install a floor-to-ceiling glass window using regular Glass Panes or Light Gray Stained Glass Panes to capture light without harsh glare.
- The Seating: Place two matching Spruce Stairs in the center facing inward, or make an L-shaped bench using Spruce Slabs. Place a Cushion (A Light Gray or White Carpet layered over a String or Trapdoor base) on top.
- The Bookshelves: Surround the bench with Bookshelves. Place them along the adjacent walls to create a semi-enclosed feel. Interspersed with Chiseled Bookshelves so you can store actual written books.
- Detailing: Place a Dark Oak Trapdoor on the sides of the bench as armrests. Add a Flower Pot with an Azalea or Fern on top of an adjacent bookshelf, and top off the floor with a soft White or Brown Carpet.
Tips & Variations
- Lighting Tip: Place a Sea Lantern or Glowstone directly beneath the bookshelf or rug to create hidden, soft ambient illumination.
- Variation (Rainy Nook): Swap out sunny glass panes for Tinted Glass and place Water above a glass ceiling block to create a gentle, continuous dripping rain visual effect outside the window.
2. Sunken Sunken Living Room Lounge
What This Idea Means
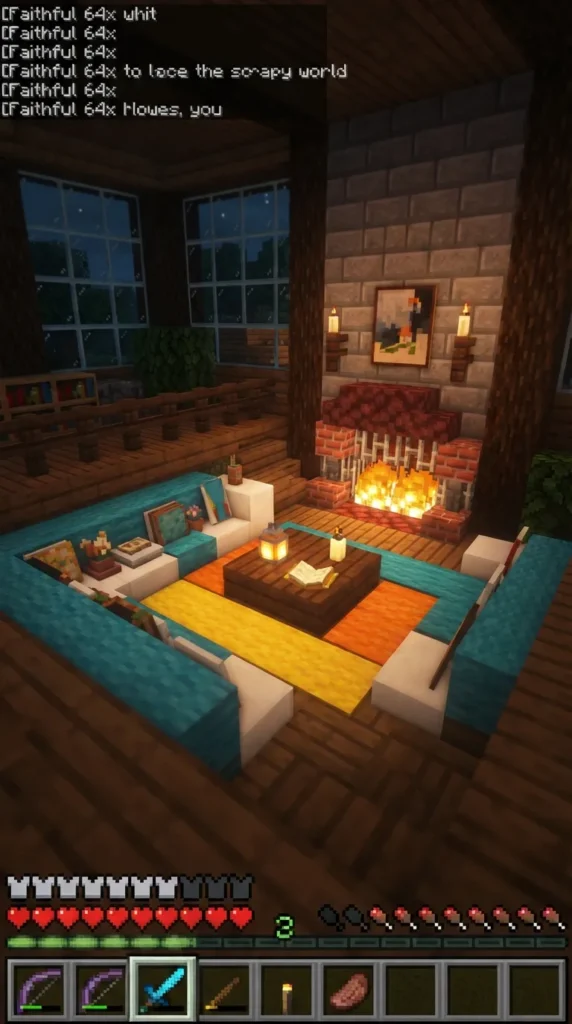
Inspired by mid-century modern interior architecture, a Sunken Living Room (or conversation pit) is recessed a block or two lower than the main floor elevation. This structural step-down creates an incredibly cozy, grounded, and intimate gathering space within a larger build, defining the room without needing full dividing walls.
How to Make It
- Excavation: Dig a $5 \times 5$ square area into your room floor, dropping down by 1 or 2 blocks deep.
- Flooring & Steps: Line the bottom of the pit with Dark Prismarine or Dark Oak Planks. Create steps along one side using Spruce Stairs.
- The Sofa Core: Line three sides of the pit perimeter with Wool Blocks (such as Light Gray, Cream, or Terracotta), covering the top with matching Carpets to form a massive wrap-around sectional couch.
- Centerpiece: Place a $2 \times 2$ low coffee table in the center using Birch Slabs or upside-down Smooth Sandstone Stairs. Decorate the table with a Candle, a Flower Pot, and a single Cake.
Tips & Variations
- Lighting Tip: Use Light Gray Candles on the coffee table and ignite them with a Flint and Steel for an authentic, warm flickering flame.
- Variation (Fire Pit Lounge): Replace the low coffee table with a central $1 \times 1$ lowered Campfire surrounded by Glass Blocks and Iron Bars to make a safe, smokeless indoor fire pit lounge.
3. Botanical Loft Bedroom
What This Idea Means
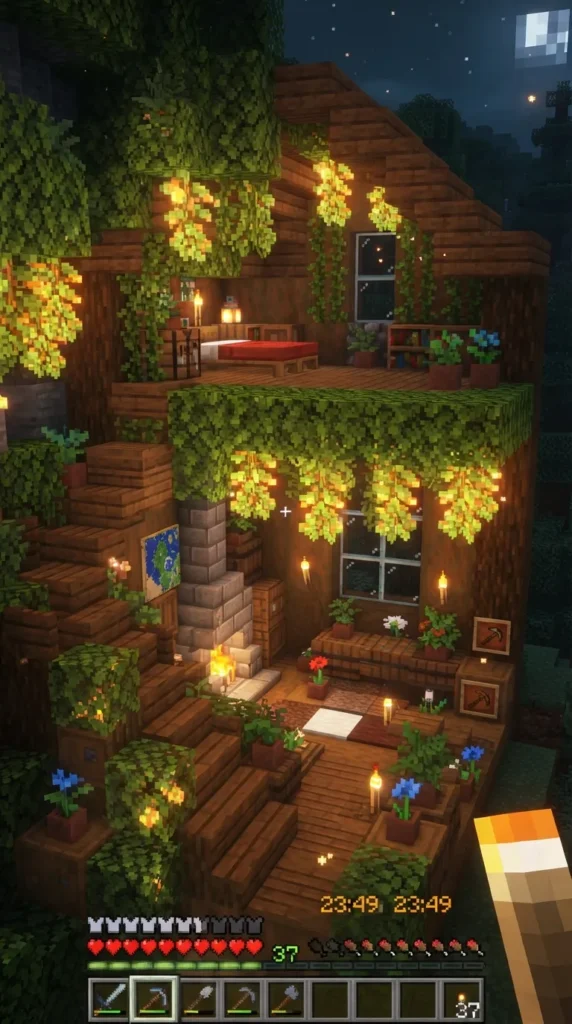
The Botanical Loft Bedroom brings nature indoors by mixing elevated architectural space with heavy greenery. Placing the sleeping area up on a partial mezza/loft leaves the lower area free for storage, plants, and working space. Vines, leaf blocks, and potted plants frame the structure, giving it a peaceful, overgrown cottagecore aesthetic.
How to Make It
- Loft Frame: In a room with at least a 5-block ceiling clearance, construct an elevated platform ($3 \times 4$ blocks) using Oak Fences as support beams and Spruce Slabs as the floor.
- Access: Attach Ladders or a steep flight of Spruce Stairs along one wall leading up to the loft.
- Sleeping Space: On the loft platform, place a double Red or Pink Bed, flanked by Oak Trapdoors acting as bed frames and safety railings.
- Greenery Integration: Hang Oak or Azalea Leaf blocks from the ceiling directly above the bed. Drape Vines or Cave Vines (with Glow Berries) along the loft supports, and fill the lower floor beneath the loft with chest storage and potted ferns.
Tips & Variations
- Lighting Tip: Intertwine Glow Berries into the hanging ceiling leaves to act as natural nightlights.
- Variation (Overgrown Forest Loft): Incorporate Moss Blocks and Flowering Azalea Leaves into the walls around the loft for a more fantasy-inspired, rustic nature retreat.
4. Vintage Fireplace Hearth & Mantle
What This Idea Means
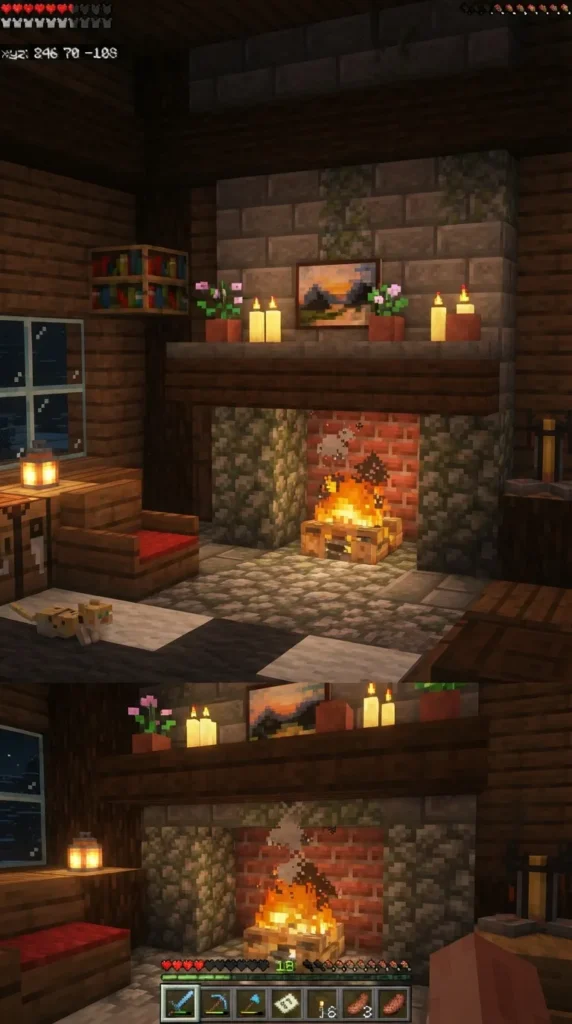
A traditional fireplace is the classic anchor of any cozy room design. A Vintage Fireplace Hearth uses textured stone, brick, and dark timber to create a massive, rustic focal point that emits physical heat, gentle light, and delightful crackling sound effects throughout the room.
How to Make It
- Wall Preparation: Inset a $3 \times 3$ cavity into your room’s main stone wall. Line the inner back wall with Netherrack or a Campfire.
- The Fireplace Guard: Place a Campfire at the base. Enclose the front with Iron Bars or Glass Panes to keep sparks safely contained visually and structurally.
- The Mantle: Enclose the fire cavity with Brick Stairs, Mud Bricks, or Cobblestone Stairs. Extend a wide Spruce Slab across the top to form a mantelpiece.
- Decorating the Mantle: Place a Clock, a Flower Pot with a Wither Rose or Dead Bush, and two Lit Candles across the top mantel shelf. Add a framed painting directly above the fireplace center.
Tips & Variations
- Safety Tip: If building with wood walls, ensure fire spread is toggled off (
/gamerule doTileDrops true) or surround the fireplace core completely with non-flammable blocks like stone or basalt. - Variation (Soul Fire Hearth): Swap out standard campfires and torches for Soul Campfires and Soul Lanterns for a serene, cool-toned blue aesthetic hearth.
5. Cozy Aquarium Bed Alcove
What This Idea Means
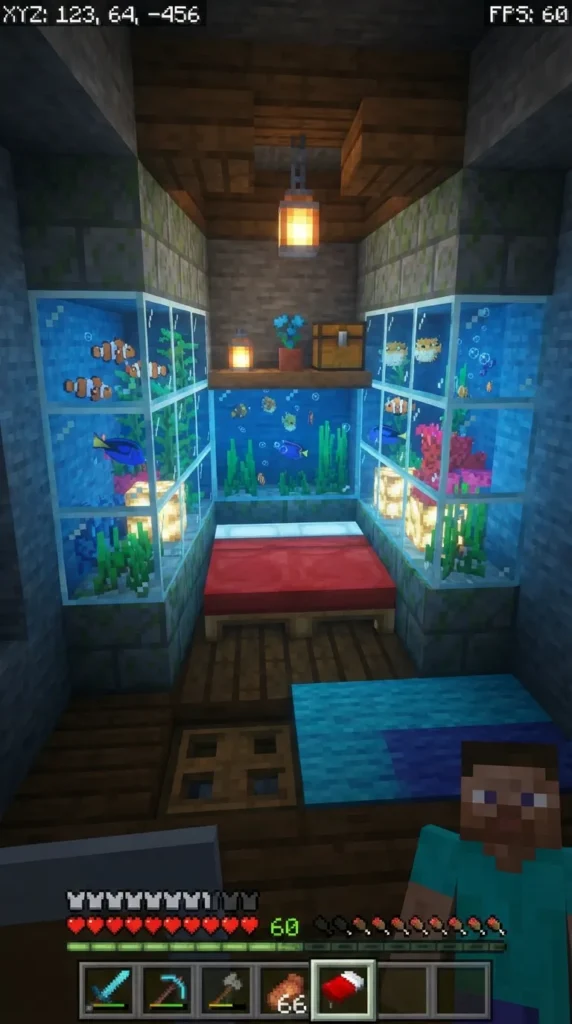
This concept combines restful sleep design with dynamic, swimming marine life. A bed is tucked neatly into a wall alcove that is completely backlit by a glass-encased, illuminated aquatic ecosystem, offering soothing movements and ambient light as you rest.
How to Make It
- The Wall Pocket: Carve out a $2 \times 3$ space in your room wall for the bed frame.
- Building the Tank: Directly behind or above the bed cavity, construct a sealed $1 \times 3 \times 2$ tank using Stained Glass Panes or full Glass Blocks. Fill every block inside with water source blocks.
- Aquatic Interior: Decorate the tank floor with Sand, Coral Blocks, Sea Pickles for light, and Seagrass. Spawn or transfer Tropical Fish or Axolotls into the water using a Water Bucket.
- Framing: Frame the bed cavity using Stripped Dark Oak Logs and Spruce Trapdoors so the aquarium acts as an illuminated, living headboard behind your bed.
Tips & Variations
- Lighting Tip: Sea Pickles inside the aquarium provide a soft, underwater bioluminescent glow that lights up the bed space perfectly without needing torches.
- Variation (Deep-Sea Ambient Alcove): Use Tinted Glass and Soul Sand at the base of the tank to create endless streams of rising bubbles behind your bed.
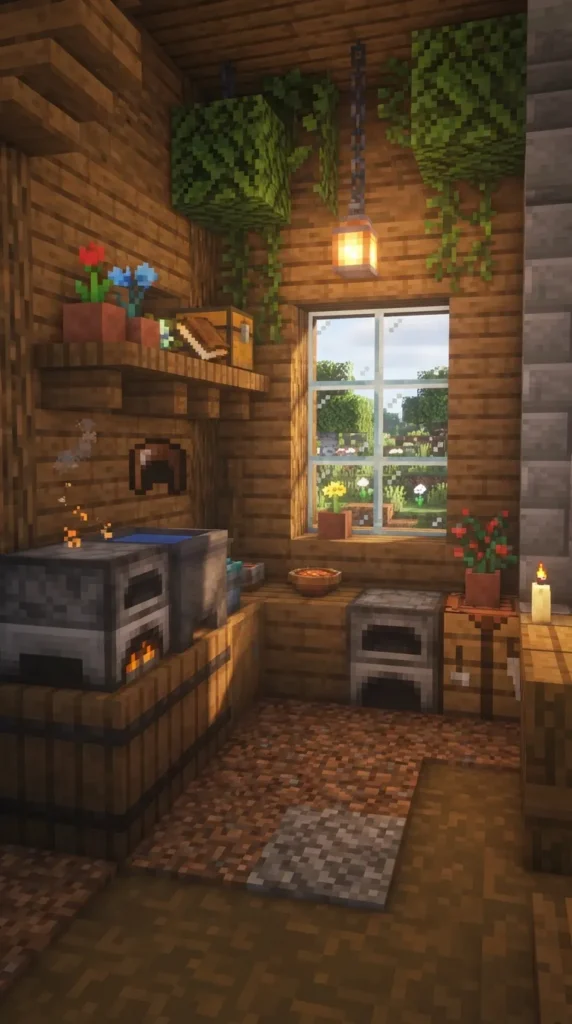
6. Rustic Cottage Kitchen Corner
What This Idea Means
Kitchen corners are often overlooked in home interiors, but a small, detailed, and functional cooking corner adds immense homey charm. It relies on functional blocks—Smokers, Cauldrons, Barrels, and Crafting Tables—detailed with trapdoors and custom shelving to look like a fully working farm kitchen.
How to Make It
- Cooking Station: Place two Smokers side-by-side against the wall. Cover top-adjacent blocks with Brick Stairs or Inverted Polished Deepslate Stairs to mimic a kitchen exhaust hood.
- The Sink Area: Place a Cauldron filled with water next to the smokers. Position a Tripwire Hook directly above it to serve as a realistic water faucet.
- Prep Counters: Line adjacent blocks with Barrels turned horizontally or Stripped Oak Logs topped with Smooth Quartz Slabs or Heavy Weighted Pressure Plates to look like cutting boards.
- Shelving & Storage: Hang Spruce Trapdoors on walls as open shelves. Place Flower Pots, Bowls, and Dried Kelp on top.
Tips & Variations
- Lighting Tip: Place a Campfire under the Smokers and hide the chimney path with trapdoors so realistic cooking smoke drifts upward into the hood.
- Variation (Modern Farmhouse Kitchen): Swap out dark wood and brick for Smooth Quartz, Birch Wood, and Light Gray Terracotta for a clean, minimalist cottage kitchen style.
7. Pastel Cherry Blossom Tea Room
What This Idea Means
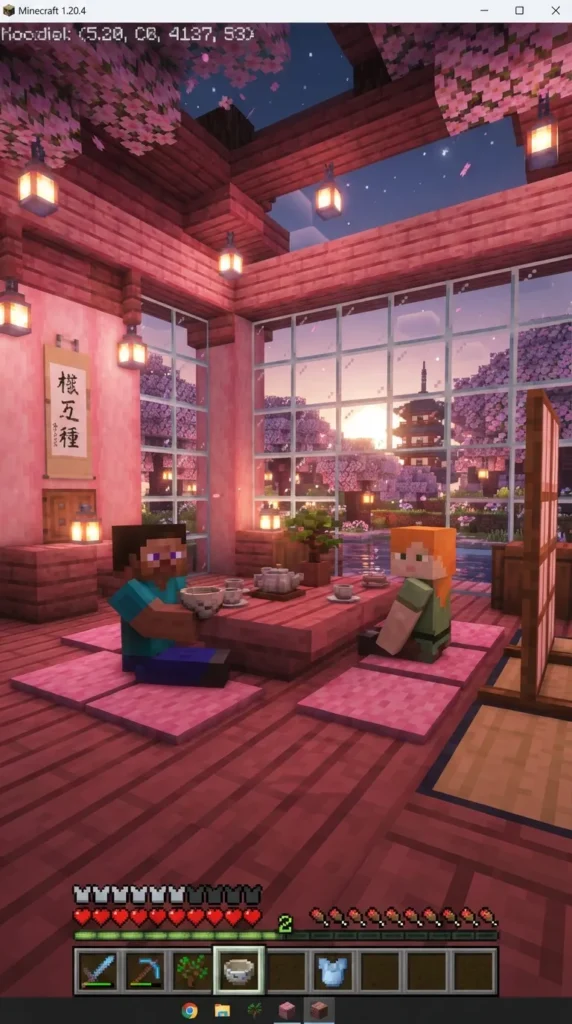
Taking full advantage of the vibrant pink tones of Cherry Wood and Pink Petals, this tea room design is inspired by traditional East Asian interiors. It features low floor seating, soft pastel color palettes, paper-thin window screens, and clean, geometric wooden architecture.
How to Make It
- Palette & Floor: Construct the floor using Cherry Planks with Birch Wood accents. Border the room with Stripped Cherry Logs.
- Low Tea Table: Place two Birch Slabs or Stripped Birch Logs horizontally in the center of the room.
- Floor Seating: Surround the low table with Pink, White, or Light Gray Carpets serving as floor cushions (zabuton).
- Shoji Walls: Create wall panels using White Stained Glass Panes flanked by Birch Fences or Birch Trapdoors to emulate translucent paper walls. Place a Pot of Pink Petals or Flowering Azalea on the tea table.
Tips & Variations
- Lighting Tip: Hide End Rods or Shroomlights beneath Birch Trapdoors on the floor to maintain soft, hidden ambient lighting throughout the room.
- Variation (Zen Bamboo Garden Room): Integrate Bamboo Planks, potted Bamboo, and hanging Lanterns alongside Cherry Wood to add dynamic green accents.
8. Compact Mezzanine Workstation
What This Idea Means
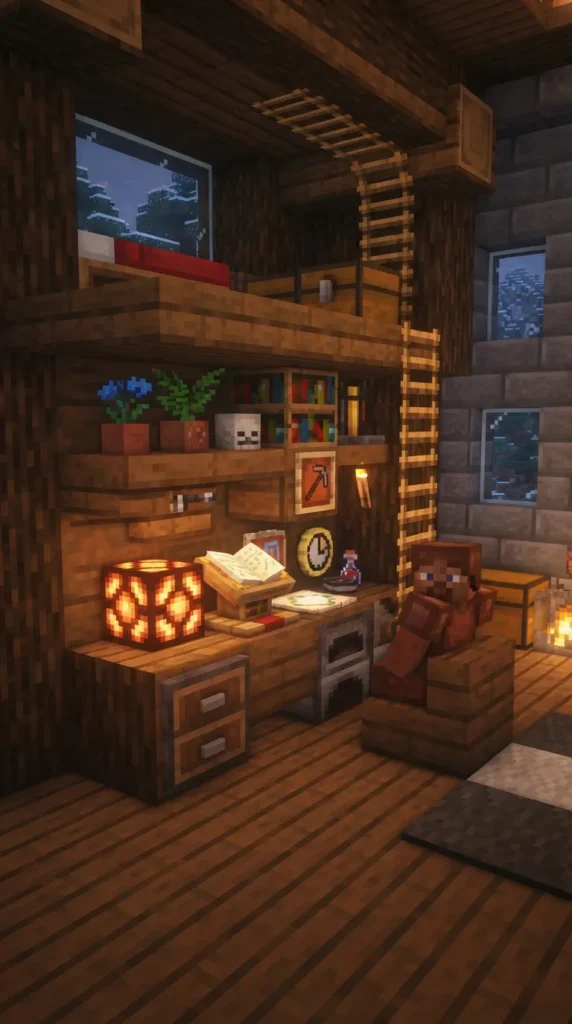
Ideal for small base footprints or cozy survival starter houses, the Compact Mezzanine Workstation utilizes vertical space. It places an organized, highly detailed mini-office or study zone beneath an elevated platform, maximizing floor plan efficiency without feeling cluttered.
How to Make It
- Vertical Frame: Build a 3-block-tall framework using Stripped Spruce Logs along an interior wall.
- The Desk Setup: Beneath the top frame, place two Barrels, a Lectern, and a Loom (turned backward to look like realistic wooden drawers).
- Details: Place a Heavy Weighted Pressure Plate on the desk as a keyboard, an Item Frame with a Map as a monitor, and a Flower Pot as a pen holder.
- Chair & Overhead: Use an Armor Stand tucked into a Spruce Stair, or simply a Spruce Stair with Dark Oak Signs on the sides as an office chair. Place Chiseled Bookshelves above the desk.
Tips & Variations
- Lighting Tip: Place a Redstone Torch or a Candle on the corner of the desk to act as a warm desk lamp.
- Variation (Enchanter’s Study): Replace the standard workstation with an Enchanting Table surrounded by Chiseled Bookshelves, keeping the same compact, layered spatial arrangement.
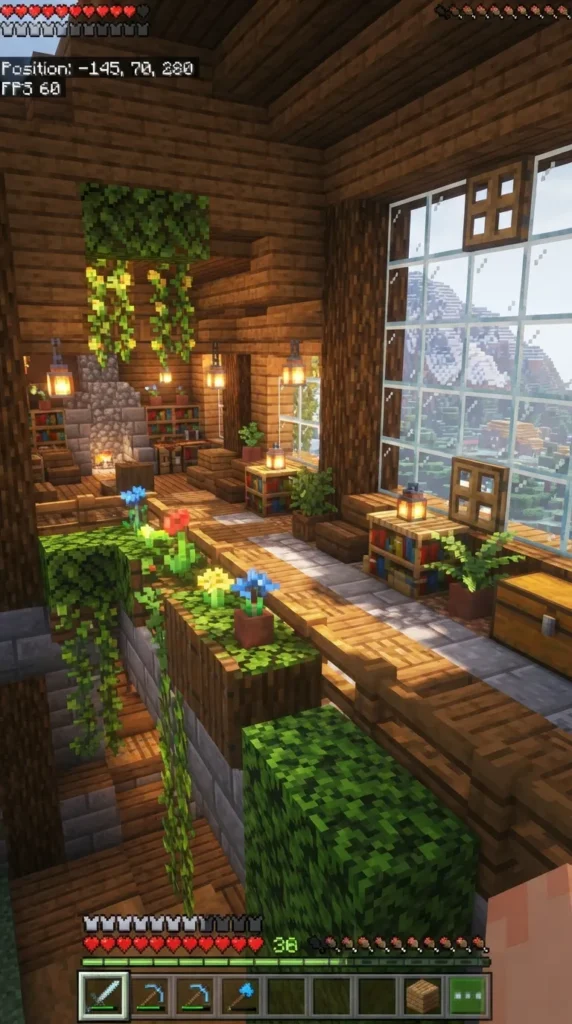
9. Cozy Indoor Garden Balcony
What This Idea Means
Bringing an outdoor patio dynamic indoors, the Garden Balcony features an interior terrace overlooking a lower living floor or mountain view. Filled with potted plants, hanging vines, grass patches, and wooden benches, it acts as a peaceful indoor greenhouse walkway.
How to Make It
- Balcony Base: Extend a walkway of Spruce Slabs out over a lower room floor or against a large panoramic exterior cliffside window.
- Railing: Border the open edges of the walkway with Spruce Fences or Dark Oak Trapdoors topped with Moss Carpets.
- Planter Boxes: Lay down Grass or Moss Blocks along the wall. Border them with Spruce Trapdoors to form wooden planter boxes. Plant Ferns, Sweet Berry Bushes, and Flowers inside.
- Ceiling Hangings: Hang Chains from the ceiling, attaching Leaves or Composters with Azaleas to make hanging plant baskets above the walkway.
Tips & Variations
- Lighting Tip: Intertwine Glowstone blocks beneath the planter box trapdoors so the flora glows subtly from below.
- Variation (Overgrown Jungle Patio): Swap traditional temperate flowers for Bamboo, Big Dripleaf, and Cocoa Pods on Jungle Wood for an exotic, lush indoor green space.
10. Moody Dark Academia Library
What This Idea Means
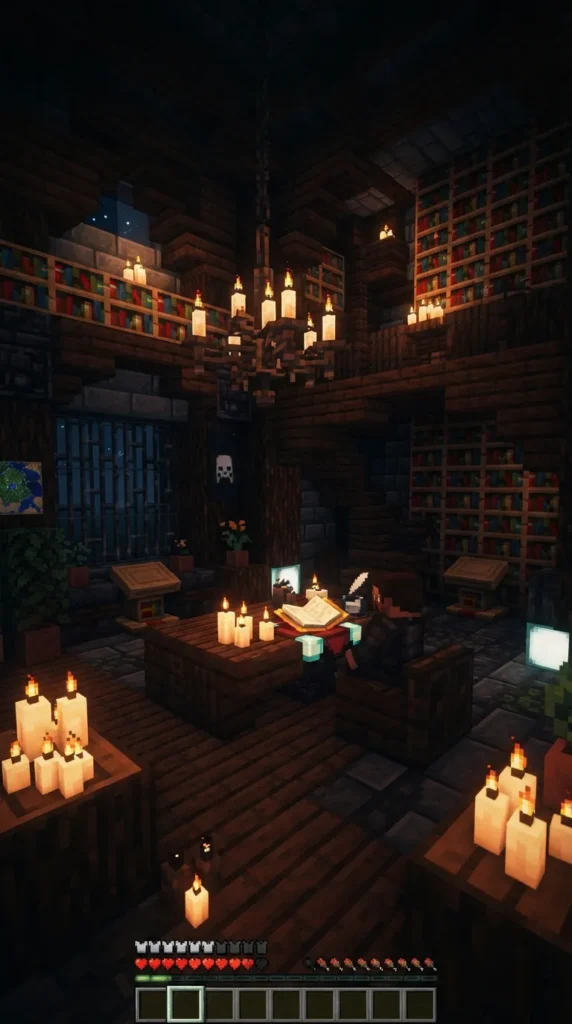
Rich, dark, and sophisticated, the Dark Academia Library relies on heavy deep-toned woods (Dark Oak, Mangrove, Deepslate), tall stacks of literature, warm flickering candle clusters, and grand floor-to-ceiling shelving. It invokes the mood of an ancient university study room.
How to Make It
- Wall Architecture: Construct walls using Polished Deepslate or Mud Brick, lined with massive floor-to-ceiling Chiseled Bookshelves and regular Bookshelves.
- Central Feature: Build a large Dark Oak Desk in the center. Place a Lectern with a Book and Quill open upon it.
- Seating: Place Dark Oak Stairs with Black Banners attached to the sides to create high-backed, aristocratic study chairs.
- Lighting & Accents: Cluster lit Black and Light Gray Candles across the tops of desk surfaces and bookshelf ledges. Drape Brown and Black Carpets across the floor in geometric rug patterns.
Tips & Variations
- Lighting Tip: Use Tinted Glass windows so sunlight does not ruin the moody, firelit ambient atmosphere of the interior.
- Variation (Wizard’s Archive): Add a Brewing Stand, Cauldrons, and an Enchanting Table with floating book particles to give the academic aesthetic a magical, arcana vibe.
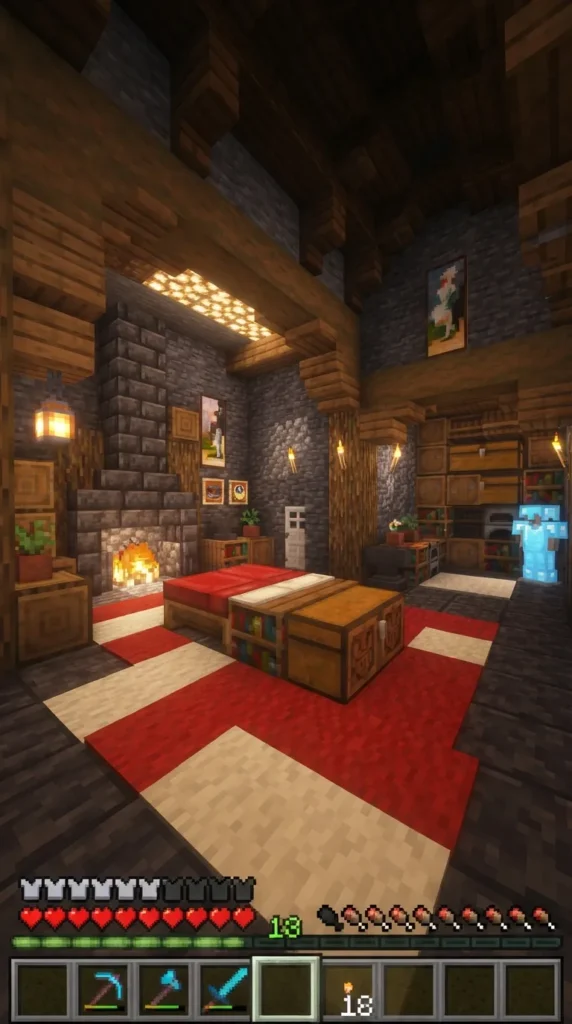
11. Underground Stone & Wood Vault Bedroom
What This Idea Means
Building underground often results in cold, dreary spaces. The Underground Stone & Wood Vault Bedroom solves this by combining rugged subterranean stone structures (Deepslate, Tuff, Cobblestone) with warm, insulating timber lining, cozy fireplaces, and vibrant carpets to create a luxurious bunker retreat.
How to Make It
- Excavation & Lining: Carve out a circular or vaulted room shape underground. Replace raw stone walls with a combination of Polished Deepslate, Stripped Spruce Wood, and Mud Bricks.
- Vault Arches: Construct ceiling support arches using Spruce Wood Stairs and Fences that curve along the ceiling curvature.
- Bed Corner: Inset the bed into an archway framed with Dark Oak Trapdoors and line the back with Bookshelves.
- Soft Elements: Cover large portions of the stone floor with layered Carpets (Red, Yellow, and Orange) to visually warm up the space and eliminate hard floor textures.
Tips & Variations
- Lighting Tip: Recess Redstone Lamps into the floor or ceiling stone, hidden behind banners or trapdoors, to radiate hidden heat and illumination.
- Variation (Subterranean Miner’s Sanctuary): Incorporate Raw Copper or Gold blocks into the walls as natural ore veins highlighted with hanging lanterns.
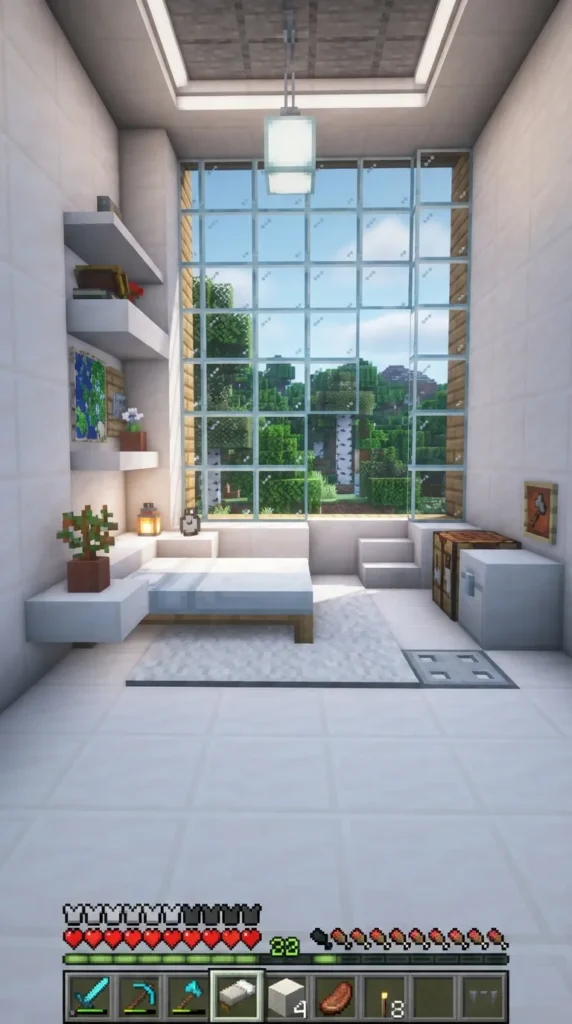
12. Modern Minimalist Glass Sanctuary
What This Idea Means
Modern minimalism focuses on sleek lines, open space, uncluttered design, and seamless integration with surrounding landscapes. Using quartz, concrete, and large full-block glass walls, this room style is bright, clean, and airy, allowing the outdoor landscape to act as living art.
How to Make It
- Clean Structural Shell: Construct walls and ceilings using Smooth Quartz Blocks or White Concrete.
- Panoramic Walls: Replace entire exterior walls with Light Gray Stained Glass or regular Glass Blocks for an unobstructed view of nature outside.
- Minimalist Furniture: Build a platform bed using Light Gray Wool edged with Smooth Quartz Slabs. Keep side tables simple: a single White Concrete block topped with a Sea Pickle (acting as a modern lamp).
- Accent Detailing: Place a single, well-placed Birch Sapling or Bamboo in a Flower Pot, maintaining an uncluttered, spacious interior floor layout.
Tips & Variations
- Lighting Tip: Inset End Rods horizontally into walls or ceilings to create flush, modern architectural strip lighting.
- Variation (Black Concrete Cyber-Minimalism): Swap white materials for Black Concrete and Tinted Glass, featuring cyan or magenta carpets for a cozy cyberpunk aesthetic.
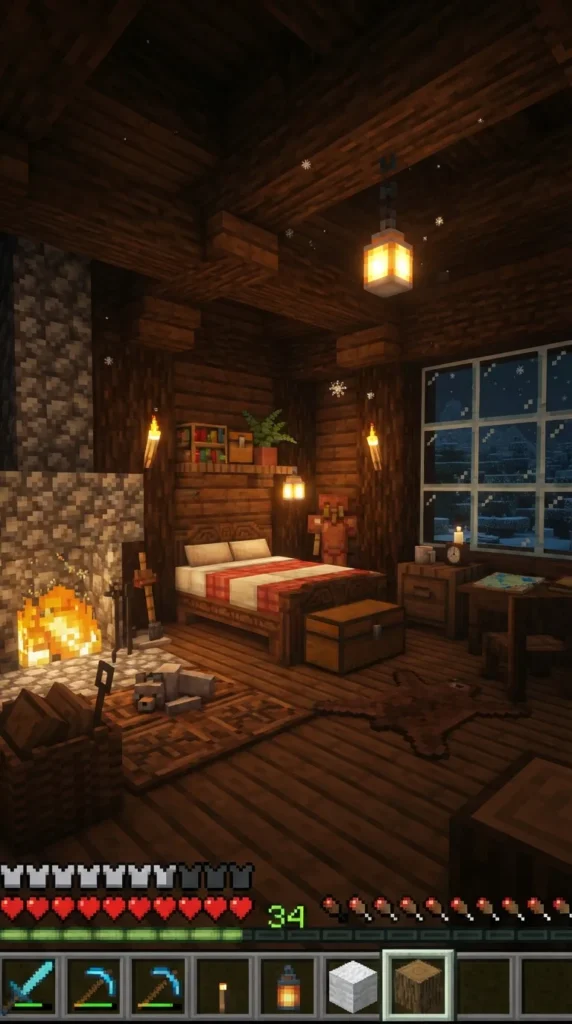
13. Rustic Mountain Cabin Bedroom
What This Idea Means
Embodying the rugged charm of a high-altitude wilderness retreat, the Rustic Mountain Cabin Bedroom uses heavy timber beams, warm fires, rich wools, and stone accents. It feels built to withstand winter blizzards while keeping you perfectly warm inside.
How to Make It
- Exposed Beams: Create exposed ceiling trusses using Dark Oak Logs intersecting across a ceiling made of Spruce Planks.
- Stone Wall Feature: Build a feature wall behind the bed using mixed textures: Cobblestone, Mossy Cobblestone, Tuff, and Gravel.
- The Cabin Bed: Build a double bed frame out of Spruce Logs. Surround the headboard with Spruce Trapdoors and place a Brown or Green Bed inside.
- Cabin Accents: Lay down a large rug using Yellow and Brown Wool/Carpet to simulate a cozy cabin rug. Hang Lanterns from Iron Chains attached to ceiling logs.
Tips & Variations
- Lighting Tip: Use standard yellow Lanterns rather than Soul Lanterns to maintain maximum visual heat and color temperature throughout the timber build.
- Variation (Snowy Spruce Cabin): Build this room directly adjacent to a glass wall showing a snowy mountain biome outside, complete with falling snow particles.
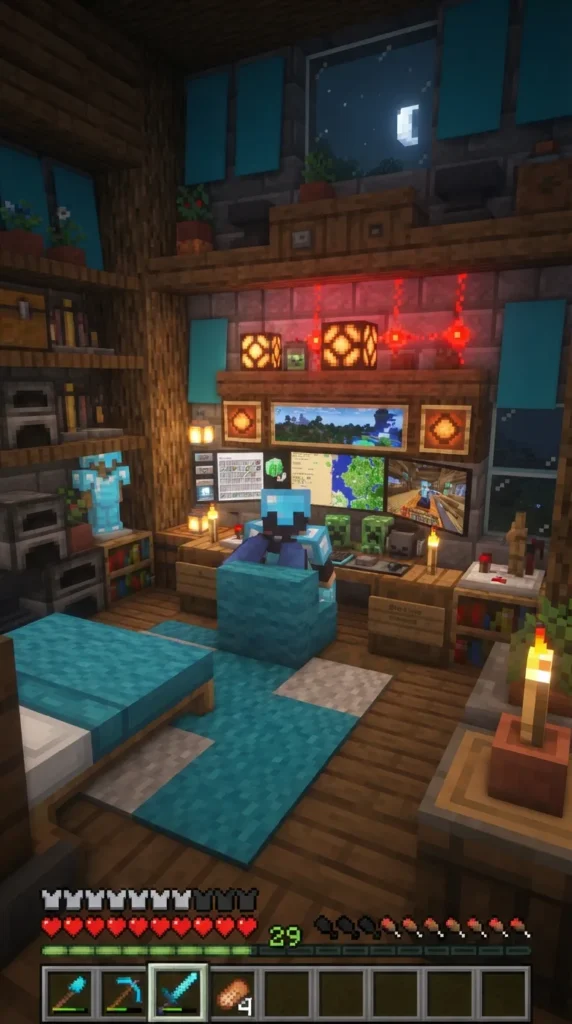
14. Gamer Den & Entertainment Center
What This Idea Means
A fun, modern take on contemporary indoor relaxation, the Gamer Den recreates an immersive gaming space inside Minecraft. Featuring a multi-monitor computer desk, modern TV/media center, cozy seating, and vibrant LED-style ambient lighting, it is a creative modern retreat.
How to Make It
- Desk Construction: Build a wide modern desk against a wall using Smooth Quartz Slabs or Black Concrete.
- Monitor Setup: Place 2 to 3 Item Frames side-by-side on the wall directly above the desk. Insert custom Maps or Black Dye into them to look like dark widescreen gaming monitors.
- Gaming Chair: Place a Red or Cyan Stairs block with Black Banners attached to the back and sides to mimic an ergonomic gaming chair.
- Ambient LED Lighting: Hide Glowstone or Sea Lanterns behind Tinted Glass or colored Stained Glass panels along the walls to cast colorful light strips across the room.
Tips & Variations
- Lighting Tip: Redstone Torches placed strategically in wall alcoves provide ideal soft, red ambient LED background lighting.
- Variation (Retro Arcade Den): Add custom arcade cabinets nearby using custom-painted Armor Stands or Jukeboxes framed with trapdoors and banners.
15. Cottagecore Flower Shop Bedroom
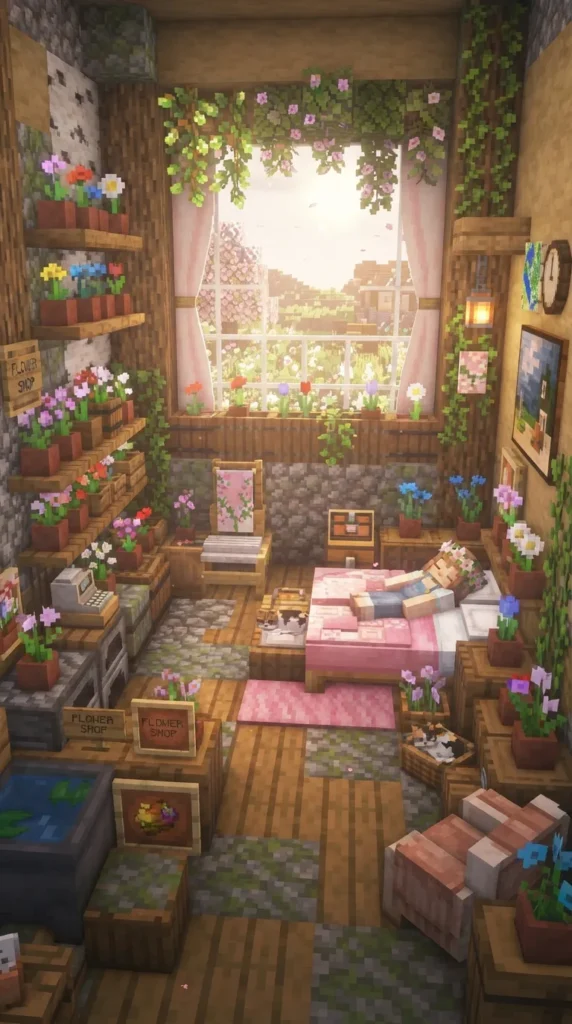
What This Idea Means
The Cottagecore Flower Shop Bedroom blends sleeping quarters with an artisan florist’s workshop. Filled with hanging dried plants, vibrant fresh flowers, wooden storage crates, and soft pastel textiles, it exudes romantic, natural countryside charm.
How to Make It
- Flooring & Walls: Use Stripped Birch Logs for the walls and Oak Planks for the floor to keep the color backdrop light and soft.
- The Flower Display Desk: Build a long wooden counter using Barrels and Birch Stairs. Place multiple Flower Pots containing Alliums, Cornflowers, Tulips, and Oxeye Daisies along the surface.
- Hanging Flora: Attach Leaf blocks and Mangrove Roots to the ceiling. Hang Weeping Vines or Cave Vines down over the sides of the room.
- Bed Styling: Place a Pink, Yellow, or White Bed surrounded by Birch Trapdoors. Decorate the foot of the bed with stacked Barrels for storage.
Tips & Variations
- Lighting Tip: Use Spore Blossoms on the ceiling to drop peaceful green floral particles continuously through the air of the room.
- Variation (Herbalist’s Apothecary): Swap colorful flowers for Ferns, Dripleaves, Water Cauldrons, and Glass Bottles on shelves to look like a medicinal herb workshop.
16. Coastal Beach House Suite
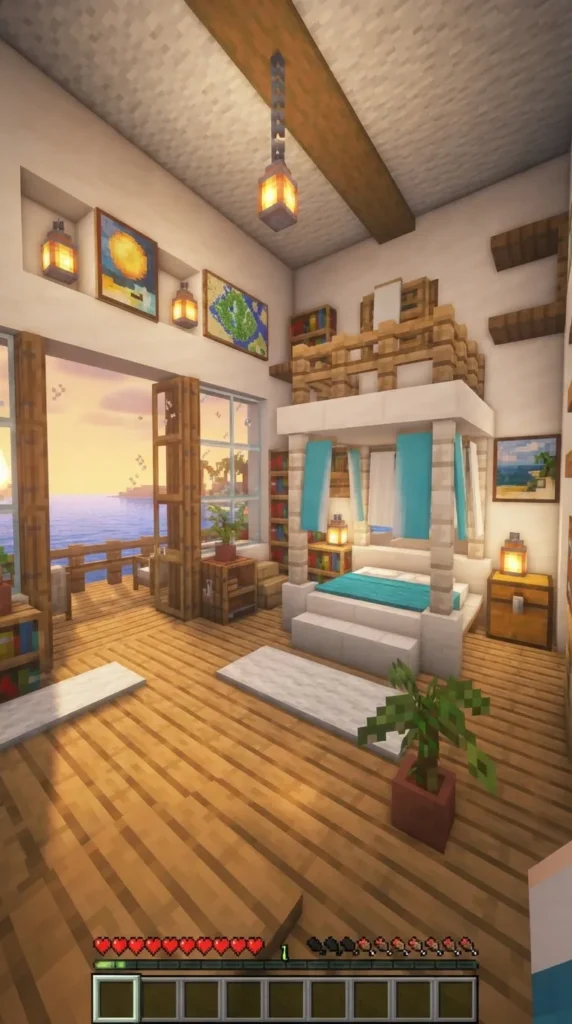
What This Idea Means
Bright, breezy, and relaxed, the Coastal Beach House Suite relies on light wood tones, ocean blues, sandy neutrals, and open airflow architecture. It evokes the feeling of a calm oceanfront villa listening to the gentle crash of waves outside.
How to Make It
- Color Palette: Combine Birch Wood, Stripped Jungle Wood, White Terracotta, and Cyan/Light Blue Wool.
- Bed & Canopy: Build a four-poster canopy bed using Birch Fences extending upwards from the corners, joined at the top with White Carpets or Banners hanging down as light linen curtains.
- Flooring: Lay down Sandstone or Birch Planks, accented with a Light Blue and White striped carpet pattern.
- Open Balcony: Build large double doors or wide archways leading directly onto an outdoor wooden deck overlooking water. Decorate with Seagrass in Flower Pots.
Tips & Variations
- Lighting Tip: Use Froglights (Pearlescent/Ochre) hidden behind trapdoors for soft, warm lighting reminiscent of a tropical sunset.
- Variation (Nautical Captain’s Quarters): Add a Spyglass on a Lectern, a Map Wall, and Dark Oak timber framing to transform the beach house into a historic ship captain’s cabin.
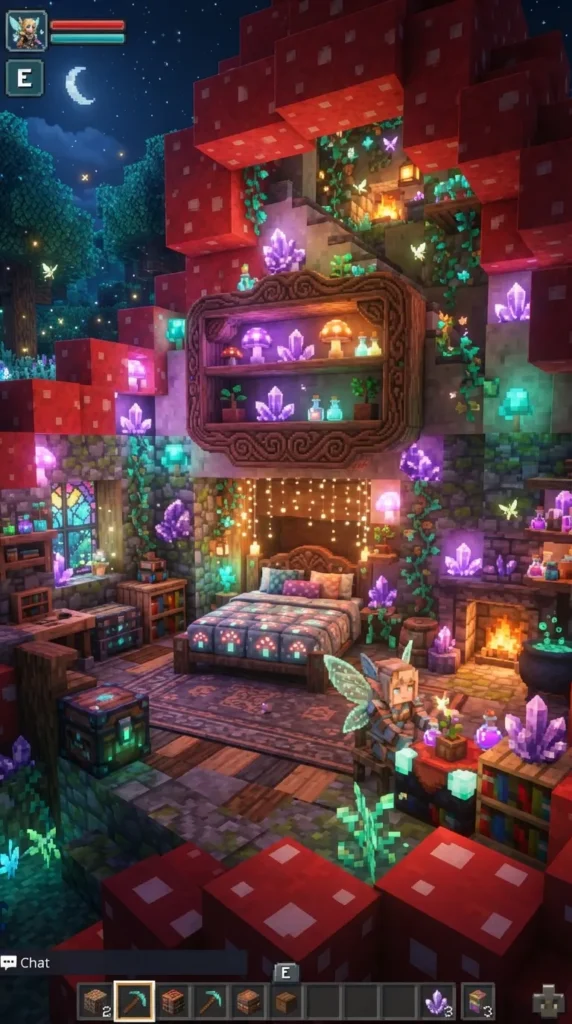
17. Enchanted Fairy Cottage Room
What This Idea Means
Step into a mythical fantasy realm with an Enchanted Fairy Cottage Room. This aesthetic relies on vibrant magical colors—purples, magenta, cyan—along with glowing flora, mushrooms, bioluminescent blocks, and whimsical organic structures.
How to Make It
- Organic Shapes: Avoid straight walls. Curved walls made of Nether Hyphae, Moss Blocks, and Stripped Crimson/Warped Stems create an organic, magical feel.
- The Bed Corner: Place a Magenta or Purple Bed nestled inside a giant carved-out Mushroom Cap (Red or Brown Mushroom Blocks).
- Illumination: Use Shroomlights, Glow Lichen, and Glowing Berries as primary ambient light sources. Place small Red and Brown Mushrooms on Moss Blocks.
- Magical Accents: Add an Enchanting Table with floating glyph particles and an Amethyst Cluster set on an end table to catch ambient light reflections.
Tips & Variations
- Lighting Tip: Amethyst Clusters placed on top of light source blocks emit a subtle purple sparkle and light footprint perfect for fairy themes.
- Variation (Warped Forest Sanctuary): Shift the color palette entirely to Warped wood cyan and teal tones, using Twisting Vines and Soul Lanterns for a cool-toned fairy theme.
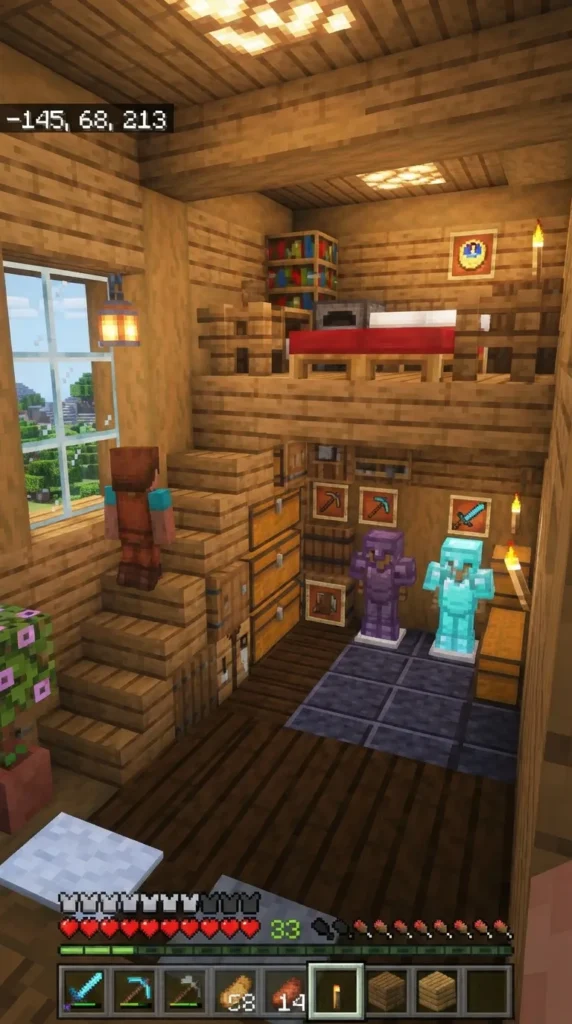
18. Lofted Bed Alcove over Walk-In Closet
What This Idea Means
This smart architectural layout maximizes vertical wall spaces by raising the bed completely off the floor onto a custom built-in platform, using the space directly underneath as a fully organized walk-in closet and dressing area.
How to Make It
- Structure Platform: Build a $3 \times 3$ platform raised 3 blocks high using Stripped Oak Wood and Smooth Quartz Slabs along a main wall.
- The Upper Bed Platform: Place the bed on top against the ceiling, framed with Oak Trapdoors as security rails. Add a hanging wall TV or painting at the foot of the bed.
- The Lower Walk-In Closet: Underneath the bed platform, install Armor Stands holding customized armor sets, backed by Chests, Trapped Chests, and Barrels for functional storage.
- Access: Build an aesthetic staircase leading up to the bed using Spruce Chests staggered like steps or a neat ladder along the side.
Tips & Variations
- Lighting Tip: Place a Sea Lantern in the floor of the lower closet covered by a Light Gray Carpet to keep the wardrobe area perfectly illuminated.
- Variation (Armory Alcove): Replace decorative clothing with high-tier enchanted Diamond and Netherite armor sets on stands flanked by Grindstones and Anvils for a functional survival armory bed.
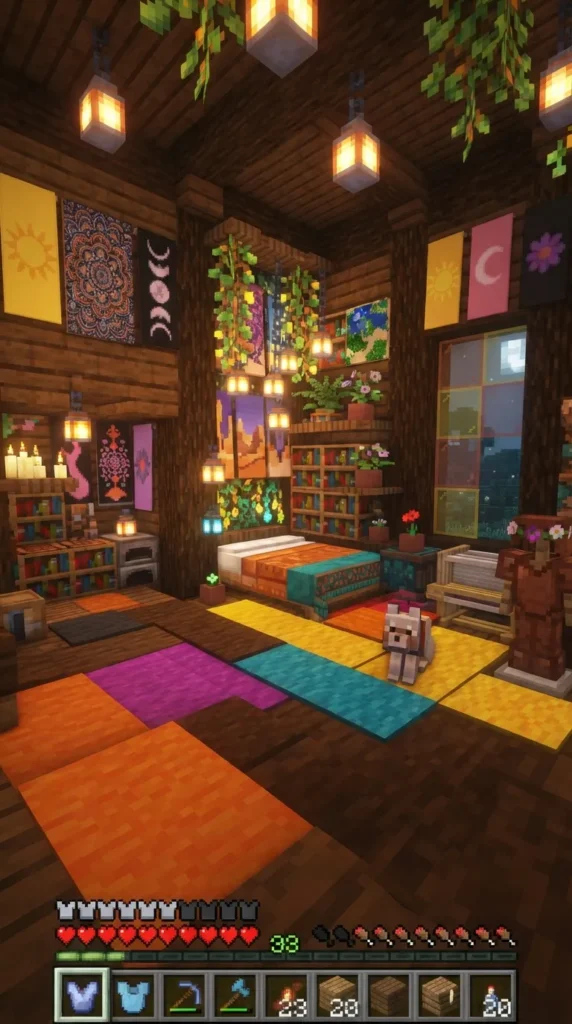
19. Bohemian Tapestry & Carpet Den
What This Idea Means
Bohemian (Boho) interior design is rich with artistic expression, featuring complex layered patterns, mixed textiles, warm earthy tones, hanging banners, and relaxed low-floor seating setups. It feels creative, artistic, and deeply comfortable.
How to Make It
- Textile Layering: Cover almost the entire floor with overlapping Carpets of varying colors and patterns (Terracotta tones: Orange, Yellow, Brown, Red, and Lime).
- Wall Tapestries: Hang customized Banners with intricate geometric patterns side-by-side along wood-planked walls to act as woven wall tapestries.
- Floor Seating & Cushions: Create low seating areas using Wool blocks flush with carpet layers, surrounded by potted Cacti, Ferns, and Flowering Azaleas.
- Lighting: Hang chains holding Soul or Standard Lanterns at varying heights from the ceiling to create dynamic vertical lighting.
Tips & Variations
- Lighting Tip: Mixing Candle clusters with hanging Lanterns creates uneven, natural light distribution that complements the bohemian aesthetic.
- Variation (Desert Nomad Tent Room): Construct the room ceiling out of draped Wool and Carpet blocks sloping downwards to mimic a luxurious desert nomad tent interior.
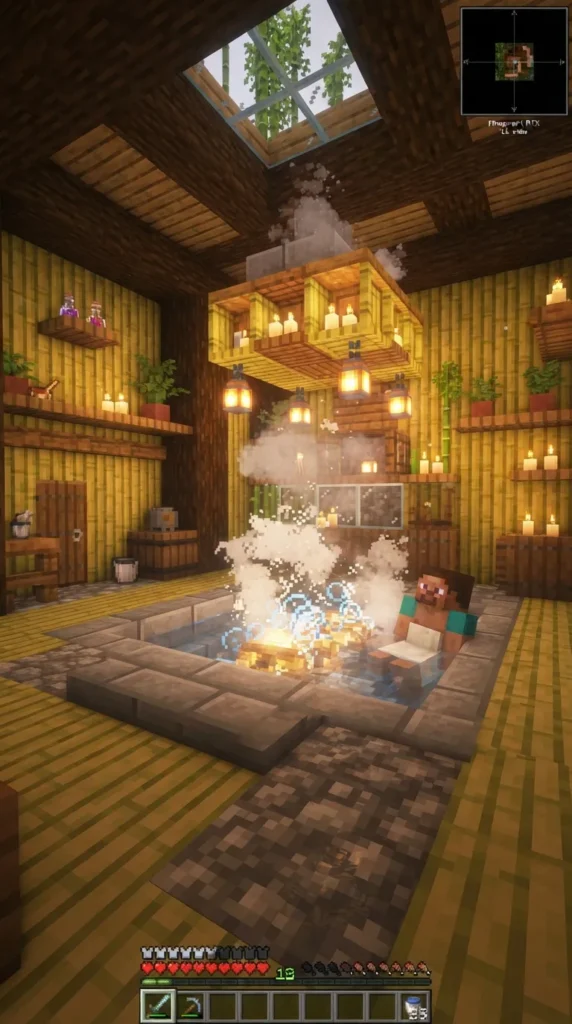
20. Zen Spa & Sauna Retreat
What This Idea Means
Bringing the ultimate relaxing luxury experience into your home base, the Zen Spa & Sauna Retreat features steaming hot baths, natural bamboo architecture, smooth river stones, and warm ambient wood tones designed for total sensory tranquility.
How to Make It
- Materials: Use Bamboo Planks, Stripped Bamboo Logs, Smooth Basalt, and Prismarine or Water elements.
- The Hot Tub/Sauna Pit: Dig a $3 \times 3$ cavity in the floor. Place Campfires at the bottom, cover them with Glass Blocks, and fill the top layer with Water source blocks. Steam will rise up through the water safely!
- Seating: Surround the steaming spa bath with Bamboo Planks or Smooth Basalt Stairs.
- Spa Details: Place Cauldrons with water nearby, Sea Pickles on block edges as glowing massage candles, and pots of Bamboo surrounding the perimeter.
Tips & Variations
- Lighting Tip: Keep lighting warm and indirect by hiding Light Blocks or Shroomlights behind Bamboo Trapdoors along wall bases.
- Variation (Traditional Nordic Sauna): Replace Bamboo with Spruce Wood, Dark Oak, and Cobblestone, featuring a central hot rock pile made of Magma Blocks and Bubbling Water.