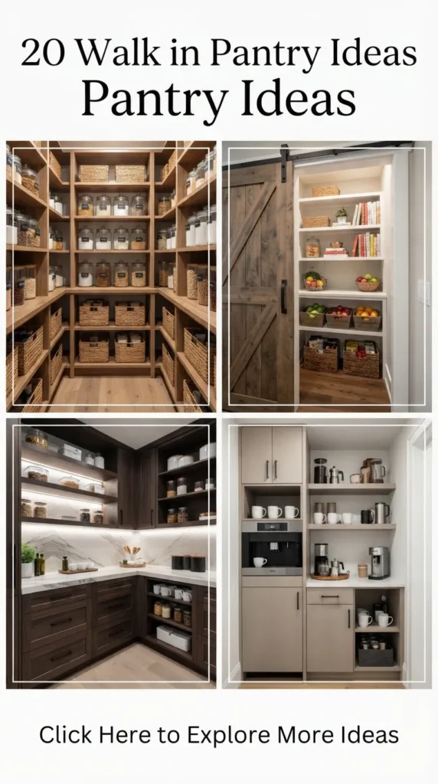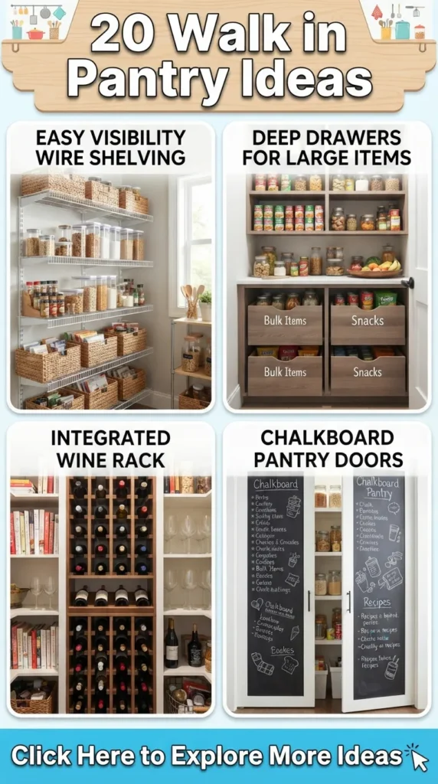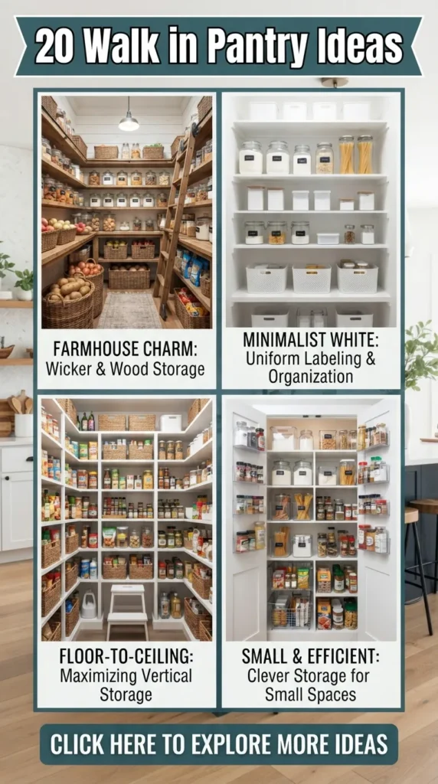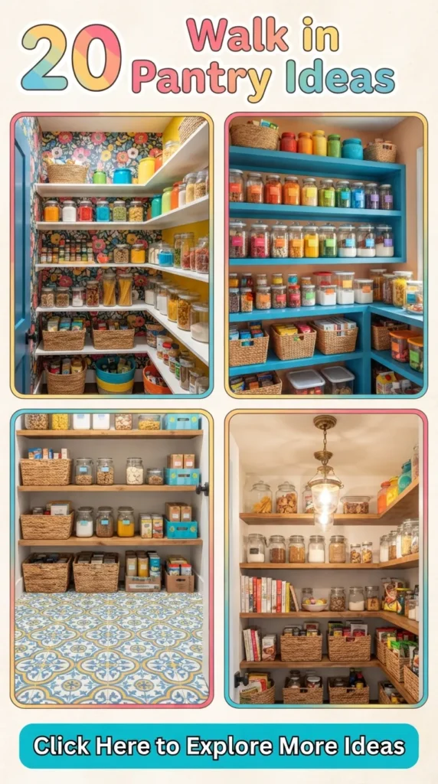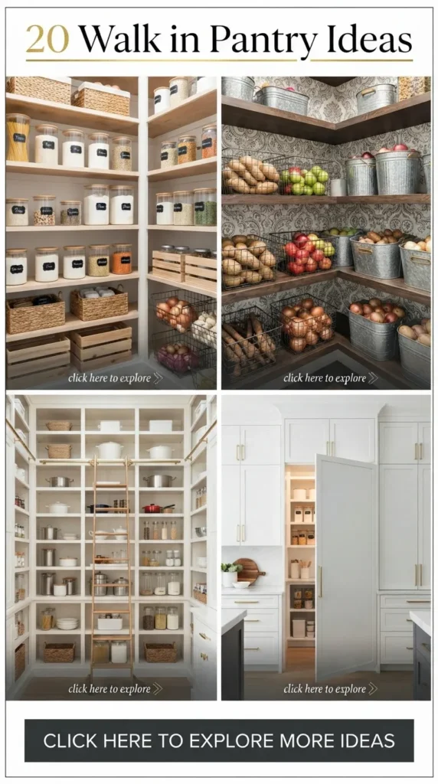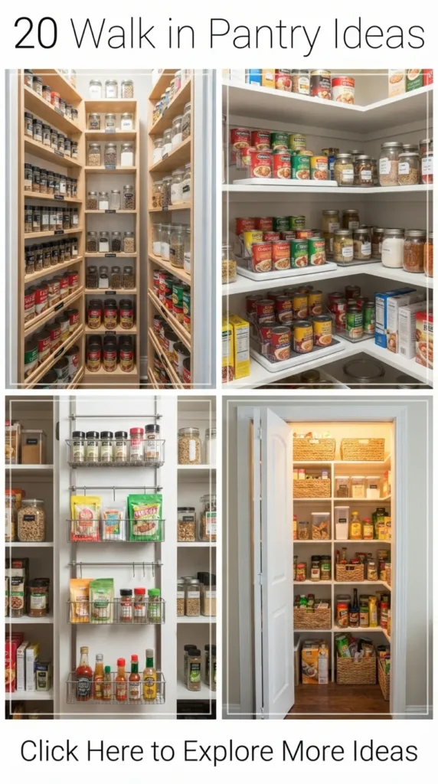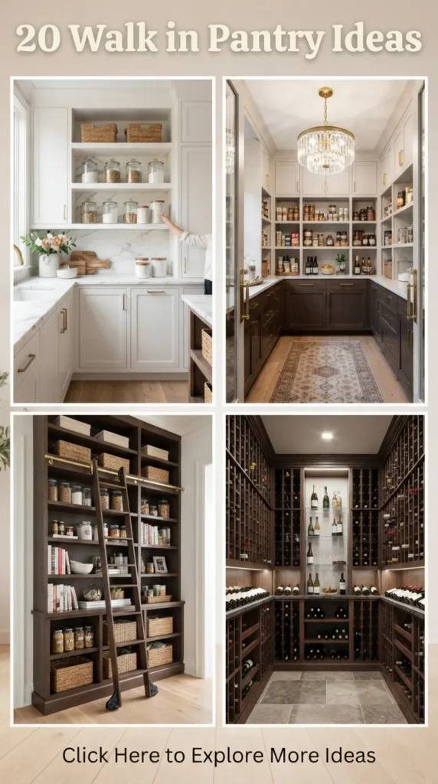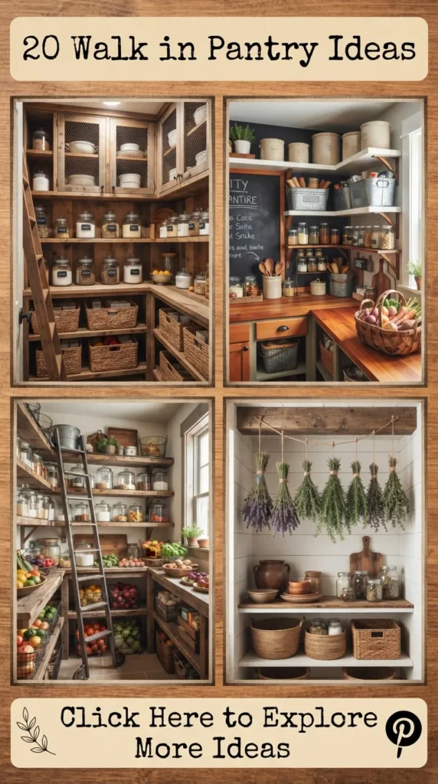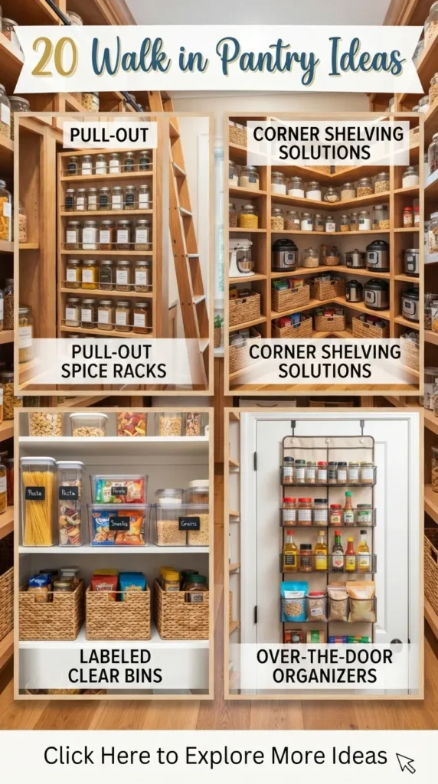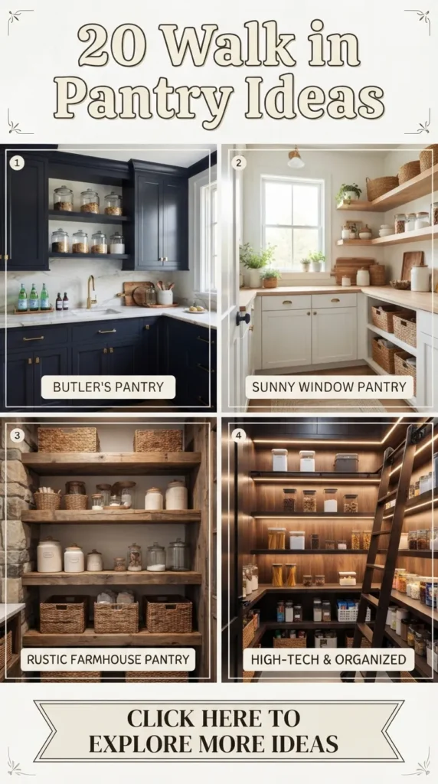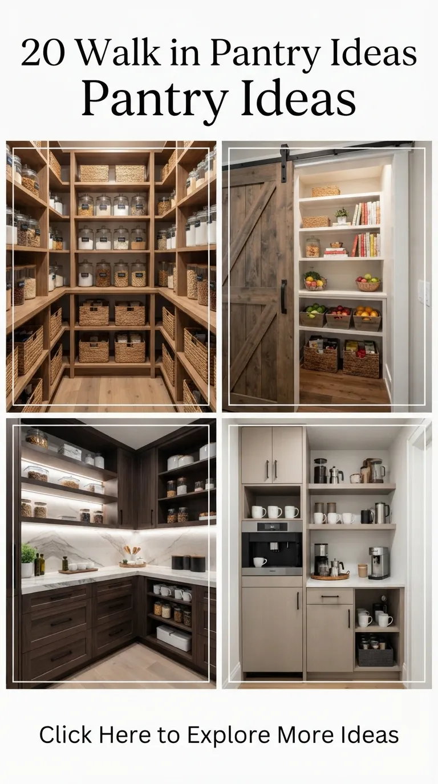
A walk-in pantry is no longer a hidden storage closet tucked away behind the kitchen; it has evolved into a centerpiece of functional interior design. Today’s aesthetic pantries blend spatial efficiency, curated material palettes, and ergonomic layout planning. Designing an inspiring pantry requires balancing visible curation with concealed utility, ensuring dry goods, prep appliances, and backstock remain organized, accessible, and visually cohesive.
Modern pantry design relies on foundational principles: intentional lighting hierarchies, vertical storage optimization, distinct zone planning, and tactile finishes such as reeded glass, natural stone, textured cabinetry, and solid timber. Whether working with a generous footprint or converting an alcove, these 20 distinct walk-in pantry concepts illustrate how to craft spaces that are deeply practical and visually striking.
1. The European Butler’s Larder
Introduction
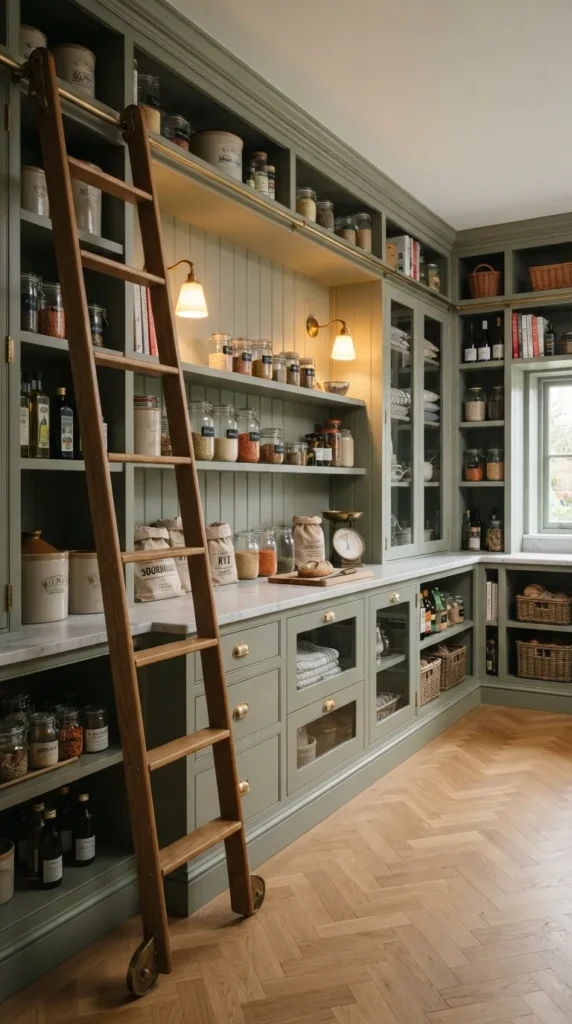
The European Butler’s Larder draws inspiration from historical British sculleries and classical French country estates. It is characterized by floor-to-ceiling millwork, muted earthy undertones, handcrafted hardware, and dedicated zones for both ambient ingredient preservation and fine crockery storage.
What This Idea Means
This style prioritizes heritage architectural details over modern minimalism. It replaces wire or laminate shelving with solid painted timber, inset cabinetry with exposed butt hinges, and open displays of heritage stoneware, linen bread bags, and unlacquered brass wire baskets. It acts as an operational extension of an artisan kitchen.
How to Make It
- Cabinetry Foundation: Install custom tongue-and-groove or beadboard backing paired with floor-to-ceiling face-frame cabinetry painted in heritage tones (sage, deep olive, mushroom, or historic navy).
- Integrated Ladder System: Mount an oiled oak rolling ladder along an aged brass top rail to grant access to upper storage shelves.
- Countertops: Source honed Carrara marble or soapstone for low-tier prep ledges to provide a cool surface for baking and staging.
- Hardware: Fit aged brass, unlacquered drawer pulls, iron cupboard latches, and turned-wood shelf brackets.
Tips and Variations
- Ventilation: Incorporate brass mesh inserts into lower cabinet doors for natural root vegetable airflow.
- Lighting: Use warm-toned (2700K) shaded brass wall sconces instead of standard recessed spotlights.
- Variation: For a lighter Mediterranean interpretation, swap dark cabinetry for limewashed oak, fluted travertine slabs, and open terracotta amphora crocks.
2. Japandi Minimalist Dry-Bar & Pantry
Introduction
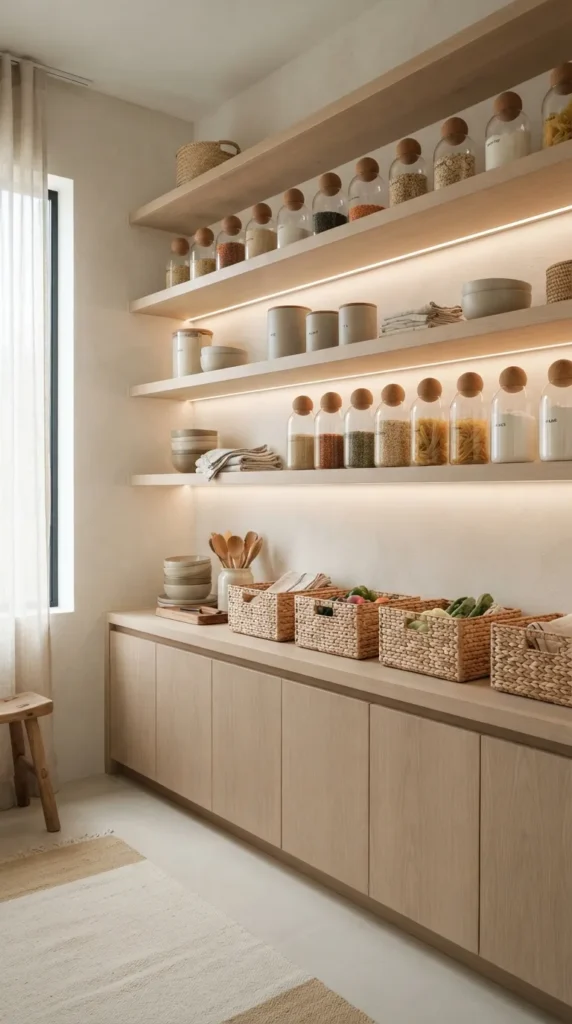
Japandi design merges Scandinavian functional warmth with Japanese wabi-sabi simplicity. In a walk-in pantry, this translates to clean horizontal planes, handleless joinery, uncluttered surfaces, and an emphasis on tactile natural materials.
What This Idea Means
This concept strips away visual noise. Packaging is decanted into uniform, textured vessels. Open shelving is curated rather than overcrowded, allowing the negative space around objects to create a calming, gallery-like storage environment.
How to Make It
- Woodwork: Use pale white oak, ash, or micro-ribbed bamboo veneer for continuous floating shelves and push-to-open flat-panel base cabinets.
- Wall Finishes: Apply a warm off-white lime wash or microcement coating across the walls to introduce subtle texture without distraction.
- Storage Vessels: Curate matte ceramic canisters, mouth-blown borosilicate glass jars with rounded cork stoppers, and handwoven cedar bins.
- Lighting: Recess continuous, diffused COB LED light channels underneath every shelf to wash light evenly down the walls.
Tips and Variations
- Decluttering Rule: Keep 20–30% of each shelf surface open to preserve visual breathing room.
- Hidden Appliances: Conceal high-utility items like microwaves and toasters behind bi-fold pocket doors finished in slatted oak.
- Variation: Introduce darker contrasts with charcoal-stained Shou Sugi Ban oak paired with light washi-paper pendant fixtures.
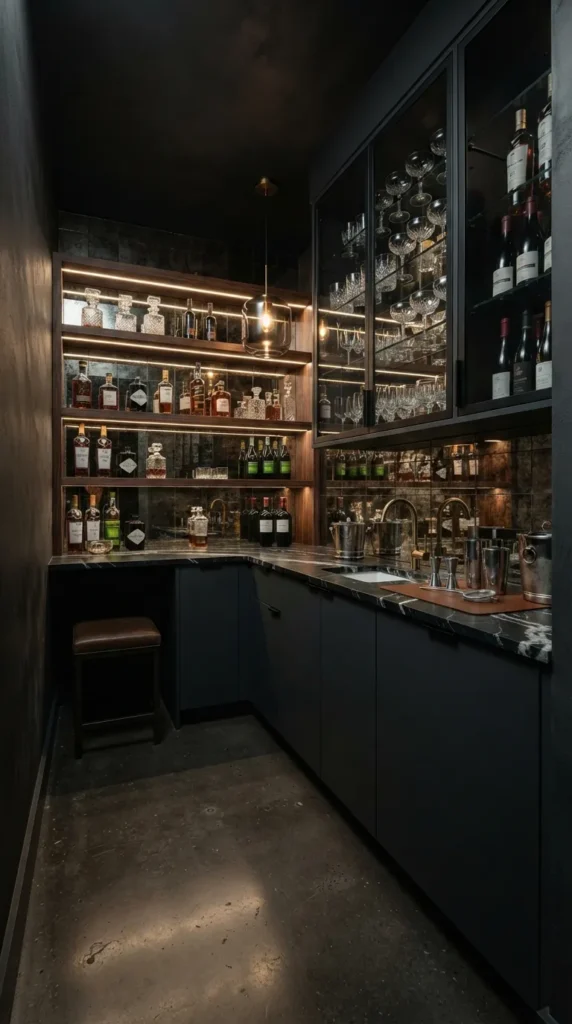
3. Dark Moody Speakeasy Pantry
Introduction
A dark, moody pantry brings the ambiance of a hidden cocktail lounge into everyday food prep and storage. Rich woods, ambient downlighting, and reflective metallic accents create a dramatic contrast to traditional bright-white kitchens.
What This Idea Means
This space treats the pantry as an evening retreat. It combines dry goods storage with a secondary wine room and beverage station, prioritizing deep charcoal, rich espresso, smoked glass, and antiqued bronze detailing.
How to Make It
- Palette & Joinery: Paint deep matte charcoal or install rift-sawn smoked walnut floor-to-ceiling open shelving.
- Backdrop: Line the main wall with antiqued mirror panels or honed Nero Marquina marble with fine white veining.
- Stemware & Bottle Integration: Build custom horizontal bottle racks, angled display shelves, and integrated hanging rails for crystal glassware.
- Accents: Install smoked glass cabinetry with matte black steel framing and bronze soft-close hardware.
Tips and Variations
- Accent Illumination: Rely on shelf-edge backlighting, under-counter glow, and a single statement smoked-glass pendant.
- Matte Paint Selection: Select ultra-matte scuff-resistant paint to prevent glare from task lighting.
- Variation: For an industrial loft aesthetic, swap walnut joinery for blackened steel framing, exposed brickwork, and raw poured-concrete countertops.
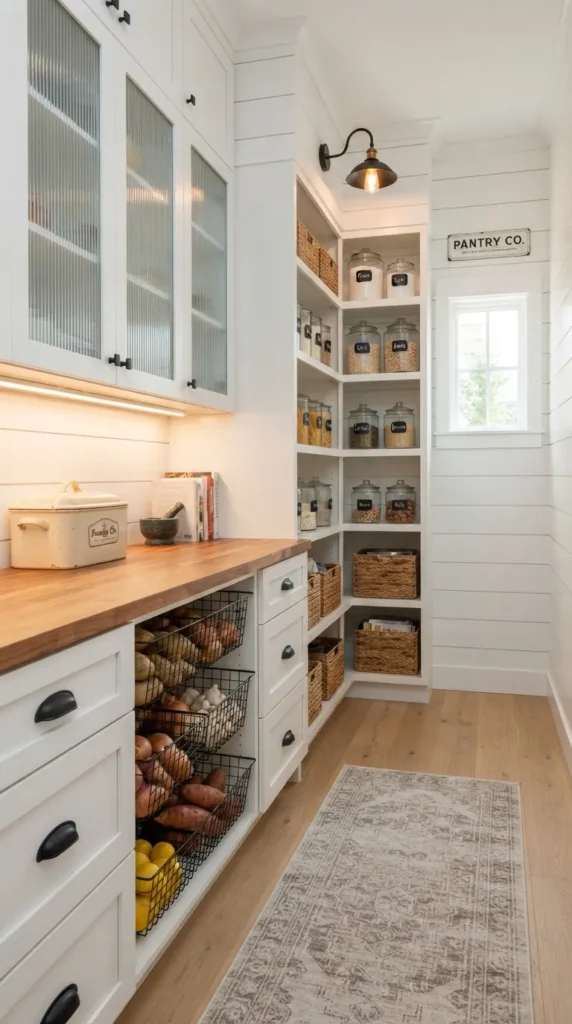
4. Modern Farmhouse with Fluted Glass & Shiplap
Introduction
The Modern Farmhouse walk-in pantry balances rustic warmth with contemporary tailored joinery. It avoids overt rustic kitsch by utilizing clean horizontal shiplap, crisp contrasting trim, and fluted glass details.
What This Idea Means
This design focuses on welcoming utility. It showcases practical homestyle organization—such as open produce bins, large glass jars, and durable butcher block work surfaces—framed in crisp architectural trim.
How to Make It
- Wall Cladding: Install horizontal tongue-and-groove shiplap painted in soft warm white or greige.
- Countertop Material: Install a solid end-grain maple or walnut butcher block sealed with food-safe hardwax oil.
- Cabinet Doors: Build custom shaker doors fitted with ribbed or fluted reeded glass inserts to obscure busy secondary storage.
- Organization Elements: Incorporate wire pull-out baskets on soft-close runners for onions, potatoes, and root produce.
Tips and Variations
- Contrasting Accents: Use matte black bin pulls, cast-iron shelf brackets, and gooseneck barn-style wall lights.
- Labeling: Use custom minimalist typography labels on oversized glass apothecary canisters.
- Variation: Soften the profile by painting all shiplap and lower cabinetry a muted sage or dusty robin’s-egg blue.
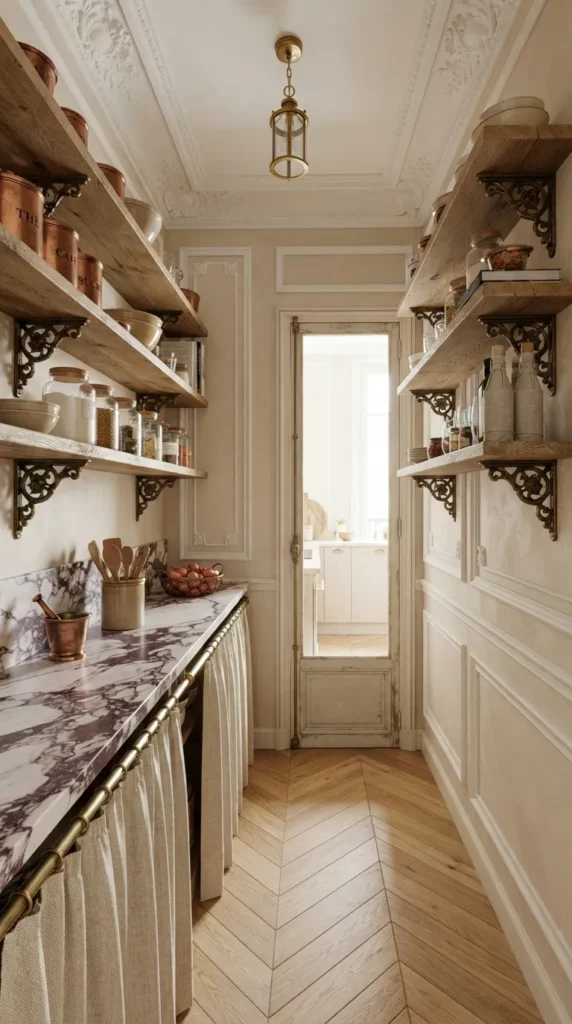
5. Parisian Apartment Reclaimed Wood & Marble
Introduction
Inspired by classic Haussmannian residences, this walk-in pantry exudes effortless elegance through historical proportions, ornate crown moldings, reclaimed oak shelving, and rich marble countertops.
What This Idea Means
It pairs timeless, high-end French architecture with functional kitchen storage. The space feels collected over decades, embracing worn patinas alongside fine craftsmanship.
How to Make It
- Architectural Detailing: Apply decorative picture-frame wall moldings and tall cove cornices around the ceiling perimeter.
- Shelving Materials: Source reclaimed French oak beams, milled to 1.5-inch thickness, supported by decorative cast brass scroll brackets.
- Prep Slabs: Install Calacatta Viola or Arabescato marble with bold, deep burgundy/purple veining and an eased edge profile.
- Flooring: Lay a herringbone or chevron pattern parquet floor in fumed, wire-brushed European oak.
Tips and Variations
- Larder Curtains: Hang gathered linen cafe curtains beneath lower counter sections to soften linear cabinetry lines.
- Vintage Touches: Display antique balance scales, French copper cannelé molds, and vintage ceramic terrines.
- Variation: Use polished unlacquered brass hardware that oxidizes naturally over time.
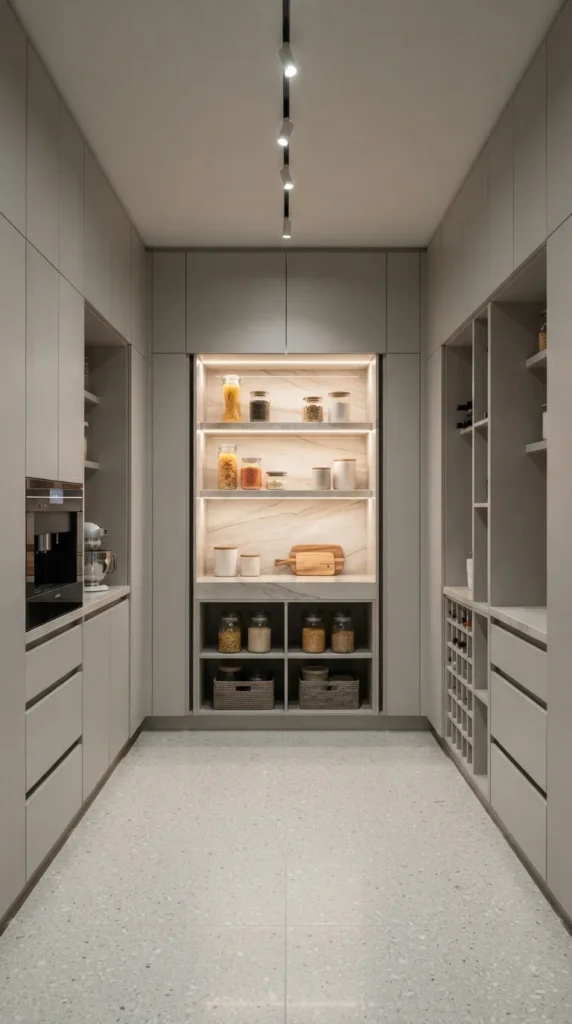
6. Symmetrical Modern Minimalist with Concealed Storage
Introduction
For those who prefer visual serenity, the Symmetrical Modern Minimalist pantry hides clutter behind clean, monolithic architectural cabinetry.
What This Idea Means
This design conceals all daily packaging, appliances, and pantry goods behind uniform paneling. The open elements remain strictly balanced, creating an orderly, uncluttered sightline from the kitchen.
How to Make It
- Cabinetry Architecture: Install full-height, handleless, flush-fitting slab doors with touch-latch mechanisms or integrated J-pull handles.
- Central Symmetrical Niche: Create a central opening finished in polished quartzite, flanked evenly by matching enclosed tall cabinets on both sides.
- Integrated Internal Drawers: Fit internal dovetail pull-out drawers behind large exterior cabinet doors to maximize storage volume.
- Floor & Ceiling: Maintain crisp shadow-gap details between the cabinetry, ceiling, and polished concrete or terrazzo flooring.
Tips and Variations
- Uniform Interior Organization: Use matching acrylic or molded white organizers inside drawers for high contrast and quick inventory.
- Lighting Design: Place an ultra-thin magnetic track lighting system flush within the ceiling.
- Variation: Use bleached rift-cut oak veneer across all doors to soften the minimalist aesthetic.
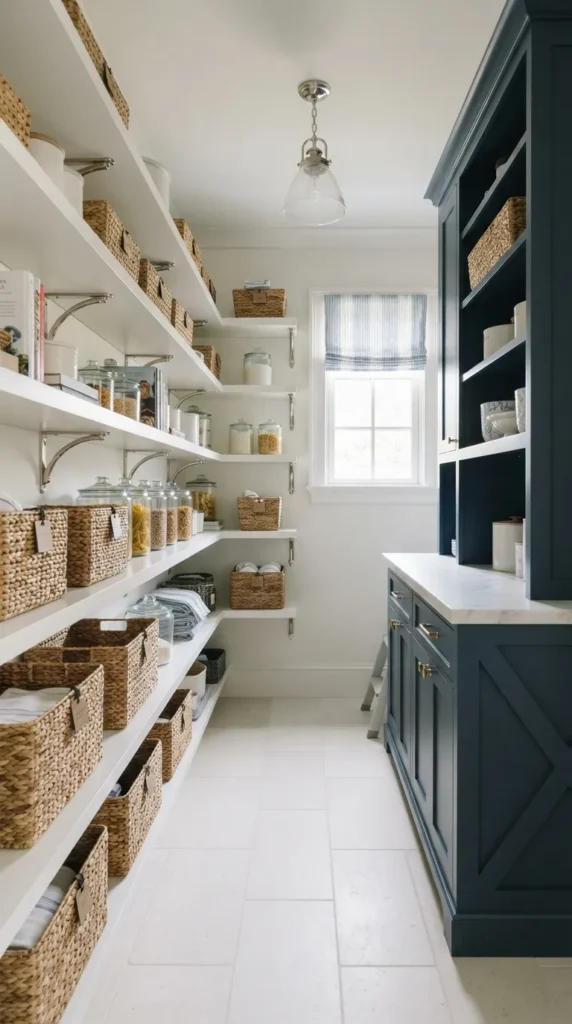
7. Coastal Hamptons Fresh & Airy Walk-in
Introduction
The Coastal Hamptons walk-in pantry relies on bright natural light, crisp navy-and-white palettes, cross-buck cabinetry motifs, and natural woven materials to deliver a fresh, breezy ambiance.
What This Idea Means
It connects dry storage utility with the light, spacious design of seaside living. Open baskets, polished nickel details, and nautical millwork keep the space bright and inviting.
How to Make It
- Palette: Combine bright semi-gloss white cabinetry with a navy blue accent island or lower base units.
- Door & Island Detailing: Add classic cross-buck (X-brace) detailing to end panels and island sides.
- Shelving: Install thick white-painted timber shelves supported by bright polished nickel decorative brackets.
- Storage Baskets: Fill lower deep shelves with open-top, hand-woven thick seagrass or whitewashed rattan storage baskets.
Tips and Variations
- Flooring: Install wide-plank white-washed engineered oak or large-format honed limestone tile.
- Window Treatments: If the space features a window, hang a custom relaxed Roman shade in a blue-and-white linen stripe.
- Variation: Soften the coastal look into a California-coastal palette using bleached driftwood accents and brushed champagne brass.
8. Old-World English Cottage Scullery
Introduction
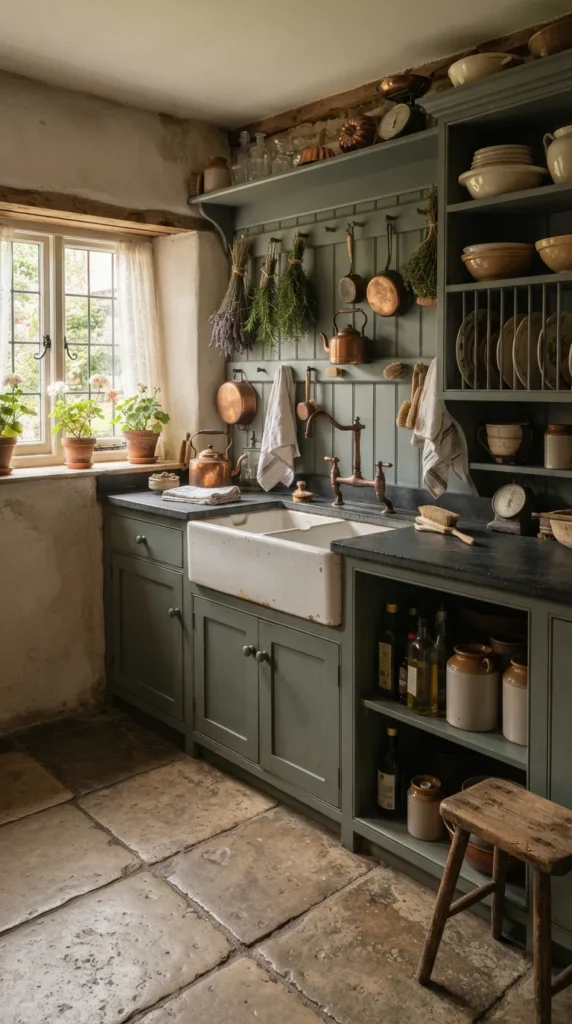
The Old-World English Cottage Scullery emphasizes cozy utility, artisan woodworking, and a timeless connection to garden-to-table home living.
What This Idea Means
This design treats the pantry as a busy working scullery. It features exposed plate racks, open vegetable bins, hanging herb bundles, and traditional stone surfaces suited for washing, canning, and preserving.
How to Make It
- Washing Station: Install a deep, fireclay double-bowl Belfast apron-front sink paired with an aged copper or pewter bridge faucet.
- Wall Storage: Mount continuous open plate drying racks, rows of turned wooden shaker pegs, and slotted cubbies for cast-iron skillets.
- Color Scheme: Use historic milk paints in earthy ochre, slate green, or deep terracotta.
- Flooring: Lay authentic reclaimed English Yorkstone flags or handmade terracotta pavers with wide grout joints.
Tips and Variations
- Peg Rails: Run a continuous wooden shaker peg rail around the entire perimeter at eye level to hang dried flowers, pans, and brushes.
- Countertop Finishes: Traditional oiled Welsh slate or solid Welsh sycamore worktops.
- Variation: For a lighter cottage look, paint walls in buttermilk cream and use unpainted pine planking for shelves.
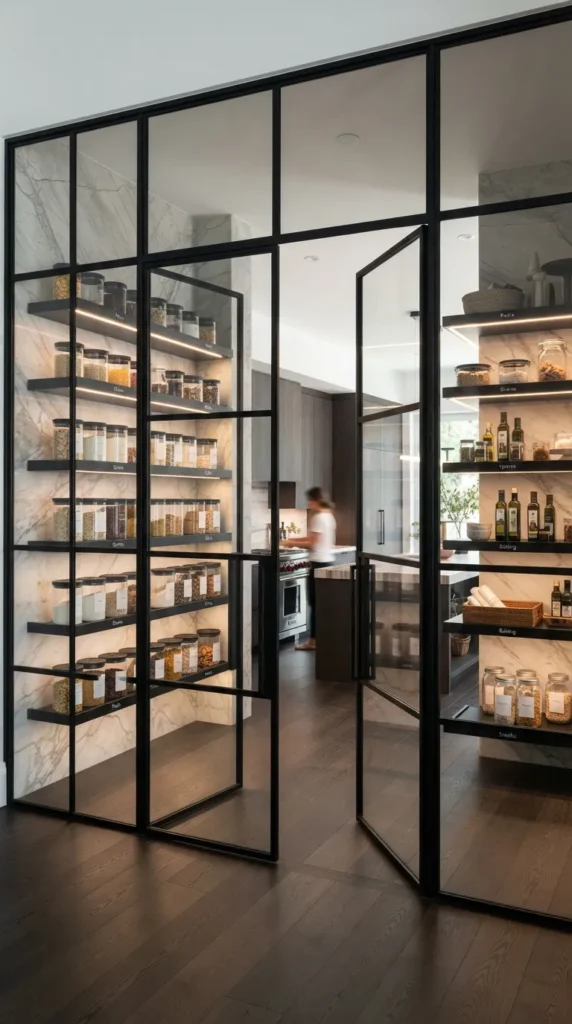
9. Glass-Enclosed Steel-Framed Showcase Pantry
Introduction
The Glass-Enclosed Steel-Framed Showcase Pantry turns pantry storage into an architectural design feature visible directly from the main living and dining zones.
What This Idea Means
Using industrial Crittall-style black steel frames and expansive glass panels, this concept removes the visual barrier between the kitchen and pantry, requiring deliberate, high-end interior styling within.
How to Make It
- Partition Wall: Install floor-to-ceiling black powder-coated steel partition walls fitted with clear, low-iron tempered glass sheets.
- Internal Backing: Line the rear interior wall with full-height stone slabs (e.g., Mont Blanc quartzite or Taj Mahal quartzite).
- Illuminated Shelving: Use ultra-slim cantilevered black steel shelving with integrated dual-direction (up/down) LED light ribbons.
- Access Doors: Hang a matching steel-and-glass French double door or pivot door with soft-damped closing mechanisms.
Tips and Variations
- Curated Storage: Use matching architectural glass canisters with matte black metal lids to maintain a uniform exterior view.
- Glass Opacity: If full transparency is too revealing, use fluted reeded glass on lower sections and clear glass at eye level.
- Variation: For a warmer aesthetic, replace matte black steel framing with brushed bronze or champagne-anodized aluminum profiles.
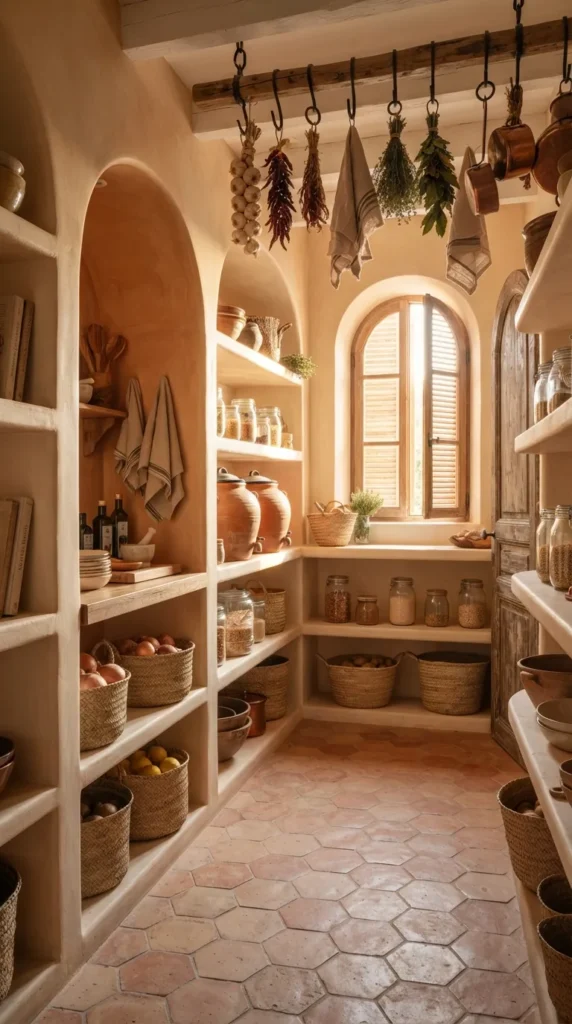
10. Warm Mediterranean Terracotta & Arched Niche Pantry
Introduction
This pantry concept borrows from traditional Mediterranean architecture, combining organic clay textures, gentle curved archways, and warm ambient sunlight.
What This Idea Means
It replaces sharp corners and rigid cabinetry with sculpted plaster niches, rustic terracotta flooring, limewashed surfaces, and raw natural timber elements, evoking the warmth of Southern Europe.
How to Make It
- Structural Details: Frame the entryway and interior storage alcoves with soft, rounded roman arches finished in smooth Venetian plaster.
- Flooring: Lay handmade hexagonal or square terracotta tiles sealed with a natural matte finish.
- Shelving: Build thick, built-in plaster shelves or install rough-sawn olive wood slabs set directly into the alcoves.
- Accessories: Incorporate oversized glazed ceramic olive oil jugs, woven esparto grass baskets, and hanging string bags for garlic and citrus.
Tips and Variations
- Wall Finish: Tint the lime plaster with subtle ochre, sand, or warm peach pigments.
- Hardware: Use hand-forged wrought iron hooks, handles, and hanging rods.
- Variation: Incorporate hand-painted Andalusian or Moroccan zellige tiles along the backsplashes for vibrant geometric accents.
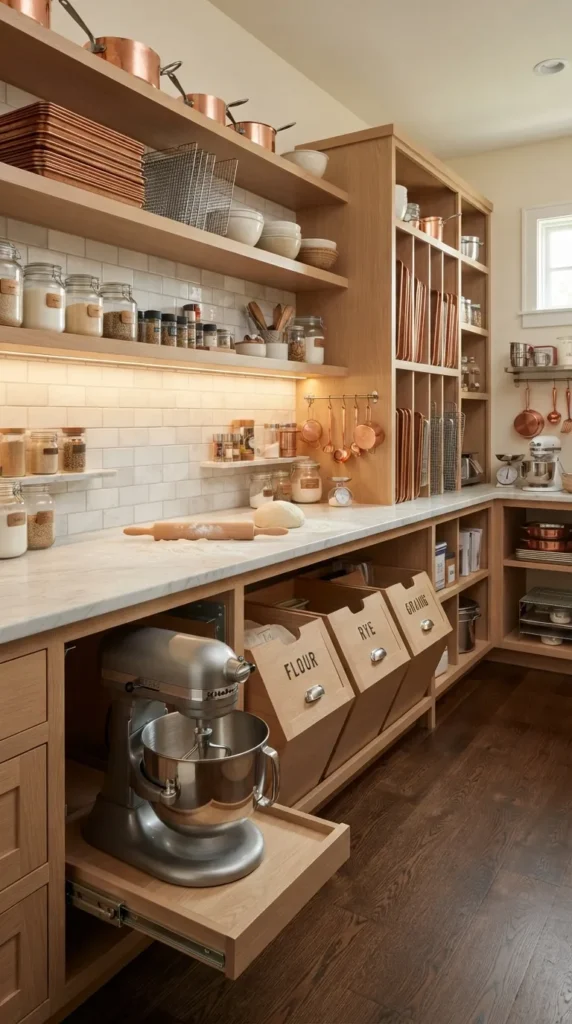
11. The Baker’s Dream Walk-in Studio
Introduction
The Baker’s Dream Pantry is a dedicated workspace built for pastry, breadmaking, and confectionery, keeping flour, specialty sugars, and commercial prep tools contained in their own station.
What This Idea Means
This space prioritizes functional prep work over basic dry storage. It features dedicated cool-surface stations, heavy-mixer lift mechanisms, sealed pull-out ingredient bins, and accessible baking pan dividers.
How to Make It
- Dedicated Cold Slab: Install a seamless 2-inch-thick polished Carrara marble or quartz countertop at standard counter height for rolling laminated dough.
- Appliance Integration: Install heavy-duty spring-assisted appliance lift shelves inside base cabinets for stand mixers and food processors.
- Bulk Ingredient Storage: Build custom tilt-out wooden or stainless steel flour and grain bins lined with food-safe seals.
- Specialty Organizing: Add vertical pull-out slot dividers for sheet pans, cooling racks, and muffin tins above eye level.
Tips and Variations
- Electrical Infrastructure: Install multiple dedicated 20-amp countertop outlets with integrated USB charging for recipe tablets.
- Cleaning Convenience: Add a built-in under-cabinet vacuum inlet (kick-sweep) to make flour cleanup effortless.
- Variation: Include a commercial-grade under-counter proofing drawer or wine-and-yeast cooling zone.
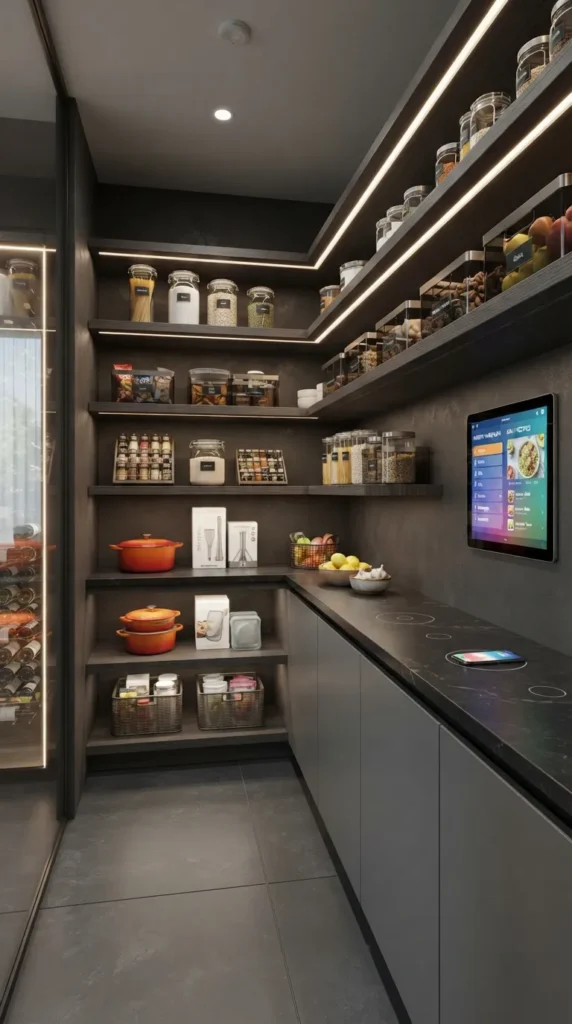
12. Smart Tech High-Efficiency Pantry
Introduction
The Smart Tech High-Efficiency Pantry integrates modern home automation, invisible inventory tracking, automated climate balancing, and motion-activated multi-zone task lighting.
What This Idea Means
This concept combines high-end interior aesthetics with seamless smart home technology. It maximizes convenience through hands-free access, responsive climate control for perishable goods, and integrated touchscreens.
How to Make It
- Sensory Automation: Install concealed PIR motion sensors that automatically illuminate zoned shelving and floor kicklights when entering.
- Atmosphere Regulation: Incorporate a quiet, dedicated mini-split exhaust or wine-grade temperature and humidity control system to preserve freshness.
- Inventory Displays: Mount an ultra-thin flush smart-home display panel for digital grocery inventories, timers, and recipe lookups.
- Hands-Free Storage: Integrate motorized push-to-open and motorized soft-close internal drawer runners throughout the lower base units.
Tips and Variations
- Automated Labeling: Use uniform barcode-enabled or smart-scale decanters linked to your inventory app.
- Hidden Power: Embed wireless charging pads directly beneath the countertop stone surface.
- Variation: Add smart glass (switchable PDLC film) to the entry doors that turns from transparent to frosted at the tap of a switch.
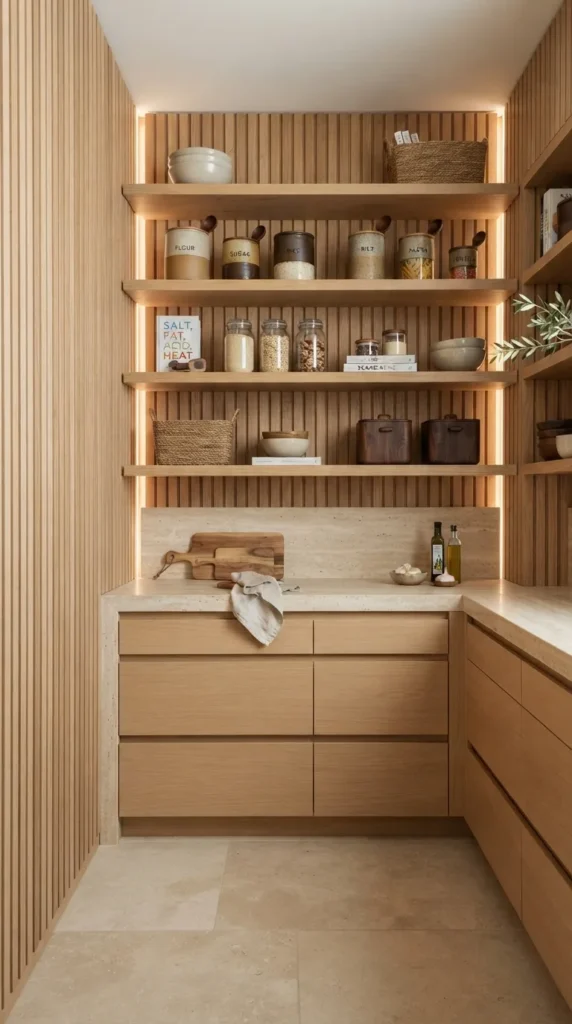
13. Organic Modern Wood-Slatted Pantry
Introduction
The Organic Modern Wood-Slatted Pantry emphasizes linear architectural rhythm, warm wood tones, smooth stone slabs, and clean contemporary tailoring.
What This Idea Means
This aesthetic uses vertical acoustic oak slatting, minimalist floating shelving, and warm stone surfaces to create a balanced, organic pantry space that complements contemporary open-concept homes.
How to Make It
- Feature Walls: Clad the primary walls with sound-dampening vertical natural oak or walnut acoustic wood-slat panels over black felt.
- Shelving Assembly: Install thick floating shelves with concealed steel rod supports directly over the slatted paneling.
- Stone Accents: Add waterfall-edge honed Travertine or Breccia marble countertops over handleless slab-front base cabinets.
- Decanting Palette: Choose stoneware jars with matte reactive glazes, dark walnut lidded bins, and smoked acrylic organizer boxes.
Tips and Variations
- Hidden Illumination: Run vertical LED channels in between slats for an ambient architectural glow.
- Contrast Elements: Pair the warm wood slats with a matte black ceiling and microcement floors.
- Variation: Use bleached white ash slats paired with cream terrazzo countertops for a brighter, Scandi-modern finish.
14. Colorful Eclectic Max-Storage Pantry
Introduction
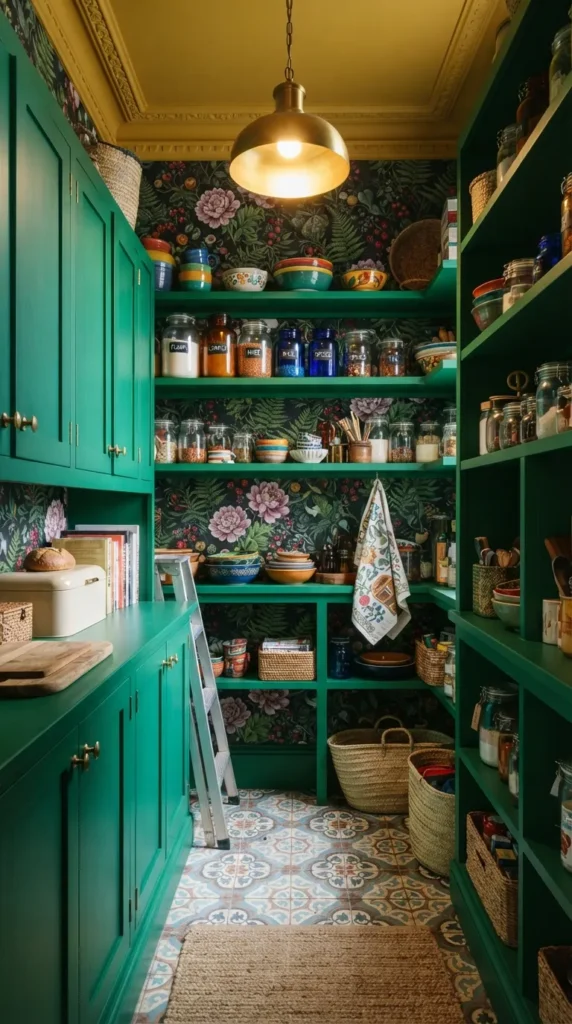
The Colorful Eclectic Pantry embraces joyful interior design through vibrant painted joinery, contrasting patterned floor tiles, graphic wallpapers, and colorful food displays.
What This Idea Means
This space treats the pantry as an opportunity for bold design experimentation. It uses saturated tones, playful wallpapers, and contrasting trim colors that might feel too adventurous for the main kitchen.
How to Make It
- Cabinetry Paint: Select rich, energetic tones such as mustard yellow, botanical emerald green, cobalt blue, or deep terracotta red.
- Wallpaper Backdrops: Line the interior shelf wall backs with washable, bold botanical or mid-century geometric wallpaper.
- Patterned Flooring: Lay patterned encaustic cement floor tiles with colorful Moroccan or Victorian motifs.
- Curated Storage: Mix vintage colored glass jars, enamel canisters, and painted wire storage wire bins.
Tips and Variations
- Color Blocking: Paint shelves in a contrasting accent tone compared to cabinet frame backings (e.g., olive green frame with blush pink shelves).
- Ceiling Details: Paint the ceiling with a matching high-gloss contrasting color to add vertical height.
- Variation: Use painted beadboard along the lower half and bold wallpaper above for a balanced, grounded aesthetic.
15. The Wine Connoisseur & Sommelier Pantry
Introduction
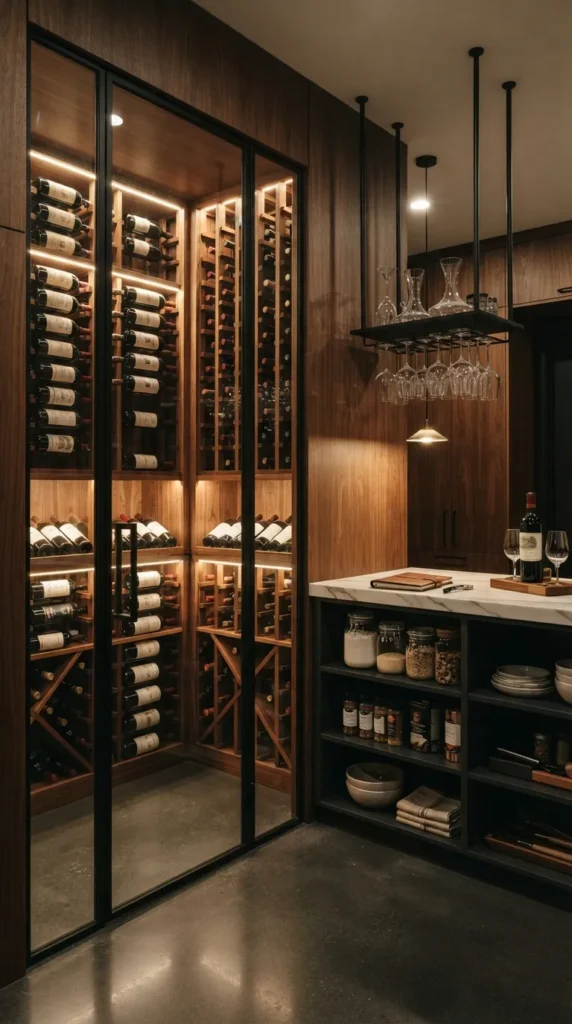
This hybrid concept merges a high-capacity walk-in dry goods pantry with a temperature-controlled, display-grade sommelier wine cellar.
What This Idea Means
It divides the pantry footprint into two distinct, functional environments: ambient dry ingredient storage and an insulated, climate-controlled glass wine vault.
How to Make It
- Thermal Zoning: Build an insulated, double-pane glass partition wall to separate the ambient room from the climate-controlled wine zone.
- Wine Racks: Install custom floor-to-ceiling solid walnut horizontal bottle cradles with concealed LED strip lighting behind each label row.
- Tasting Station: Add a dedicated marble standing counter with an integrated glass rinser, cork display drawer, and under-counter sommelier tools.
- Atmosphere: Use dark rift-cut oak, brushed black metal hardware, and dark graphite walls.
Tips and Variations
- Climate System: Install a whisper-quiet, ducted split cooling system that maintains a steady 55°F (13°C) and 65% humidity inside the wine chamber.
- Decanting Niche: Build an angled display shelf specifically to showcase flagship vintage labels.
- Variation: For smaller footprints, use high-end dual-zone integrated wine column coolers alongside custom walnut dry shelving.
16. Industrial Urban Loft Pantry
Introduction
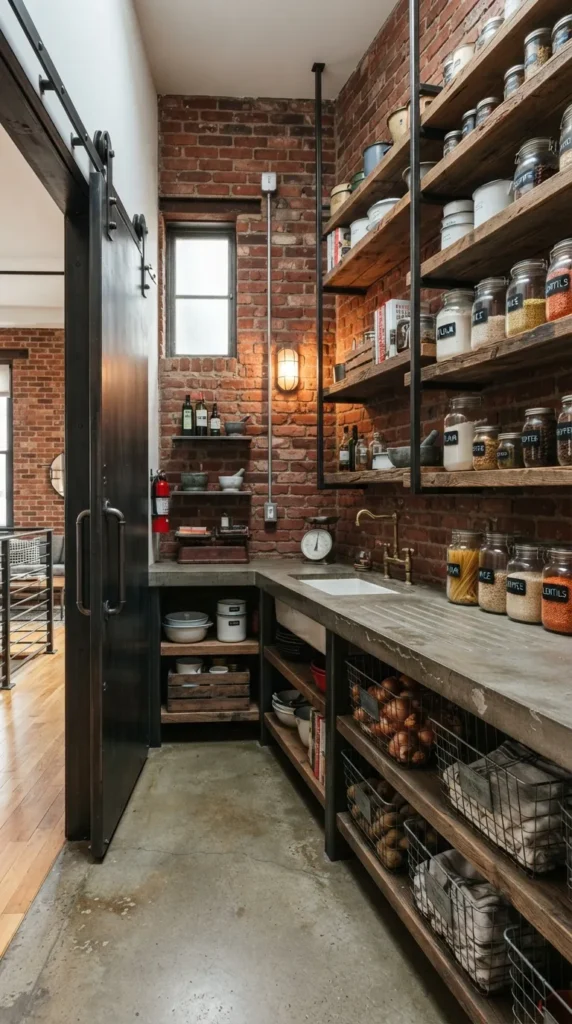
The Industrial Urban Loft Pantry takes design cues from converted warehouse spaces, featuring exposed masonry, blackened iron framing, raw wired glass, and utilitarian fixtures.
What This Idea Means
It highlights structural elements and honest raw materials. Shelving is open, sturdy, and heavy-duty, pairing reclaimed warehouse floorboards with structural iron plumbing pipes or welded steel frames.
How to Make It
- Wall Backgrounds: Preserve or install an exposed, unsealed reclaimed red-brick or rough concrete masonry wall.
- Shelving Architecture: Construct ceiling-suspended or floor-anchored shelving using heavy-gauge blackened square steel tubing and thick reclaimed pine slabs.
- Lighting: Mount industrial brass cage sconces, porcelain flush-mount fixtures, and exposed conduit wiring.
- Storage Pieces: Use heavy-duty wire crates, vintage galvanized metal locker bins, and industrial stencil-labeled wooden boxes.
Tips and Variations
- Doorway Treatment: Install a heavy, reclaimed factory sliding fire door or a blackened steel sliding barn door with exposed rollers.
- Countertops: Cast a custom 2-inch poured concrete countertop with integrated drainage grooves.
- Variation: Soften the industrial edge with brass mesh doors and warm oiled walnut surfaces.
17. The Herb Garden & Canning Pantry
Introduction
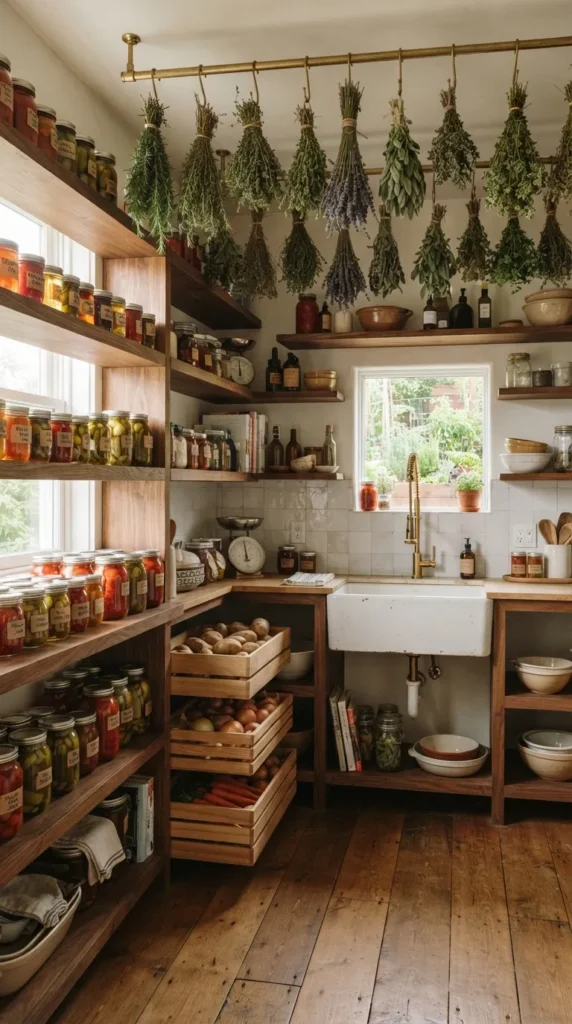
Designed for homesteaders, gardeners, and culinary enthusiasts, this pantry is optimized for seed-to-table food preservation, home canning, pickling, and drying fresh herbs.
What This Idea Means
This space acts as an artisanal kitchen workshop. It provides dedicated vertical drying rails, deep heavy-weight shelving built specifically for heavy mason jars, and prep sinks designed for preserving.
How to Make It
- Heavy-Duty Shelving: Build reinforced, shallow 8-to-10-inch solid timber open shelves to display canning jars without double-stacking.
- Drying Racks: Mount continuous brass or copper ceiling rods and wall bars with S-hooks for air-drying fresh herb bundles, garlic braids, and peppers.
- Prep Area: Install a deep stainless steel or fireclay farmhouse utility sink paired with a commercial-style spray faucet for washing fresh produce.
- Storage: Integrate slotted wooden orchard crates on pull-out rails for curing squashes, onions, and root vegetables.
Tips and Variations
- Backsplash Tile: Install wipe-clean handmade white subway tiles with charcoal mildew-resistant grout for easy sanitizing.
- Floor Drainage: Add a subtle slope and floor drain if using the space for frequent high-volume canning.
- Variation: Incorporate an integrated automated grow-light shelf for year-round indoor microgreens and herbs.
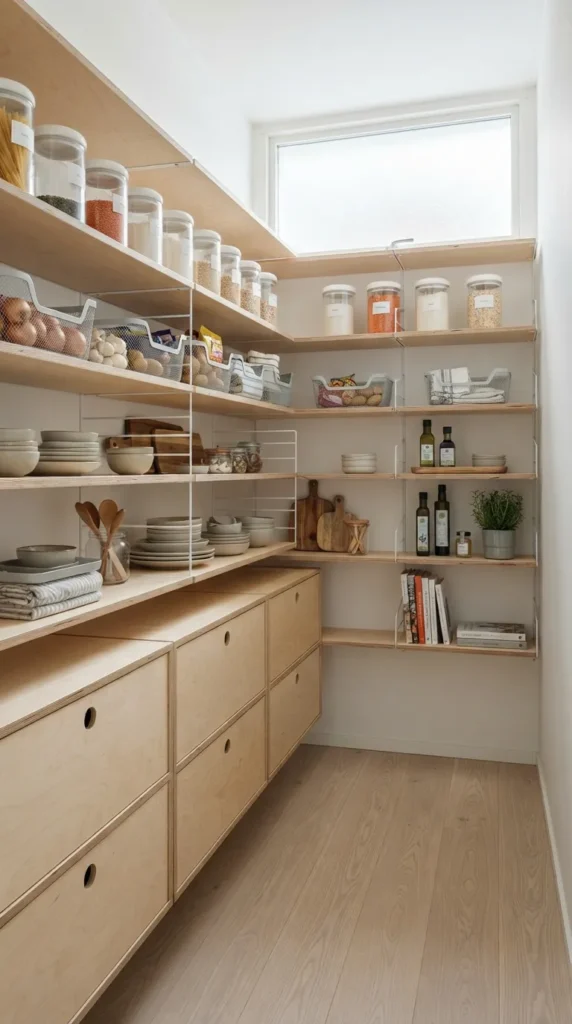
18. Scandinavian White & Light Birch Minimalist
Introduction
This pantry embraces true Nordic functionality—bright, clean, efficient, and uncluttered, using sustainable light birch plywood, crisp white surfaces, and smart modular storage.
What This Idea Means
It avoids heavy traditional cabinetry in favor of lightweight, customizable modular wall-hung rail systems, clean geometric profiles, and warm, sustainable birch plywood joinery.
How to Make It
- Modular Storage: Mount a modular wall-track shelving system (such as Scandinavian String-shelf profiles) with adjustable white steel brackets and birch shelves.
- Cabinetry Design: Fabricate custom exposed-edge Scandinavian birch plywood cabinets with minimalist circular cut-out finger pulls.
- Wall Finish: Paint walls in a crisp, bright ultra-matte white to maximize ambient light reflection.
- Organizers: Use smooth white powder-coated wire baskets, natural birch boxes, and clear borosilicate glass cylinders.
Tips and Variations
- Floor Finish: Install pale, wide-plank ash or light Douglas fir flooring finished with a matte white-lye soap finish.
- Multi-use Pegboards: Install a full-height birch pegboard system with movable dowel pegs for flexible shelf layouts.
- Variation: Add light pastel accents, like pale sage or muted powder blue storage accessories.
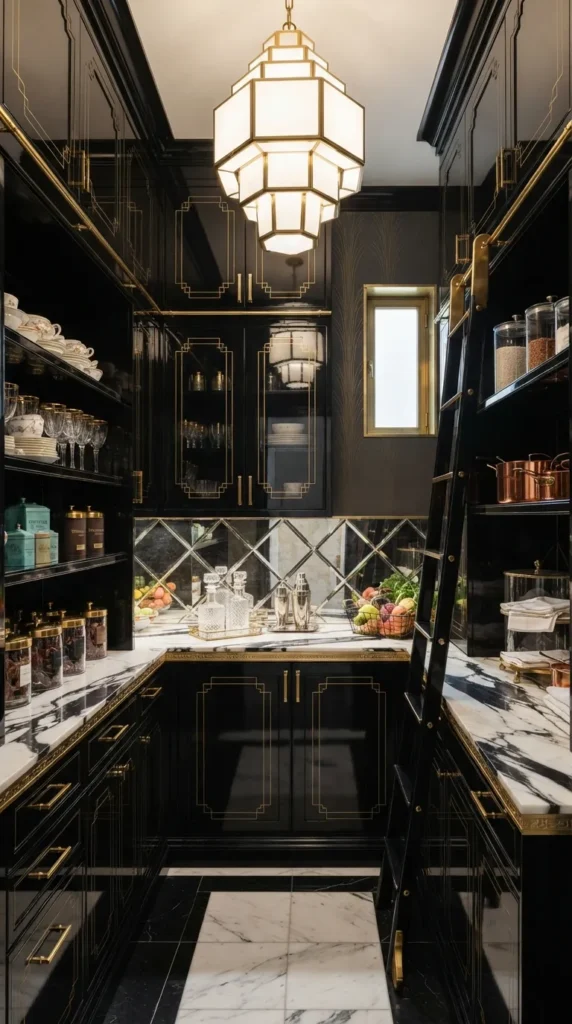
19. Luxe Art Deco Glamour Pantry
Introduction
The Luxe Art Deco Glamour Pantry brings 1920s elegance to kitchen organization, utilizing bold geometric motifs, high-gloss lacquered cabinetry, brass inlays, and dramatic polished stone.
What This Idea Means
This concept treats the walk-in pantry as a luxurious jewel-box space. It incorporates decorative symmetry, fluted profiles, high-contrast monochrome palettes, and gold accents.
How to Make It
- Lacquered Cabinetry: Install custom shaker or slab doors finished in a mirror-like high-gloss black or deep emerald green lacquer with stepped Art Deco profile trim.
- Metallic Accents: Inlay polished brass metal strips directly into marble countertops and cabinet door fronts.
- Countertops: Source high-contrast polished Panda White or Nero Marquina marble with crisp waterfall mitered edges.
- Feature Lighting: Install an authentic geometric brass and milk-glass tiered Art Deco chandelier as the room’s centerpiece.
Tips and Variations
- Backsplash: Lay beveled, mirrored subway tiles or geometric fan-shaped brass mosaic tiles along the counters.
- Hardware: Use stepped geometric brass handles and drop pulls with mother-of-pearl or onyx inlays.
- Variation: Balance the dark glamour with soft blush-pink walls paired with high-gloss cream joinery.
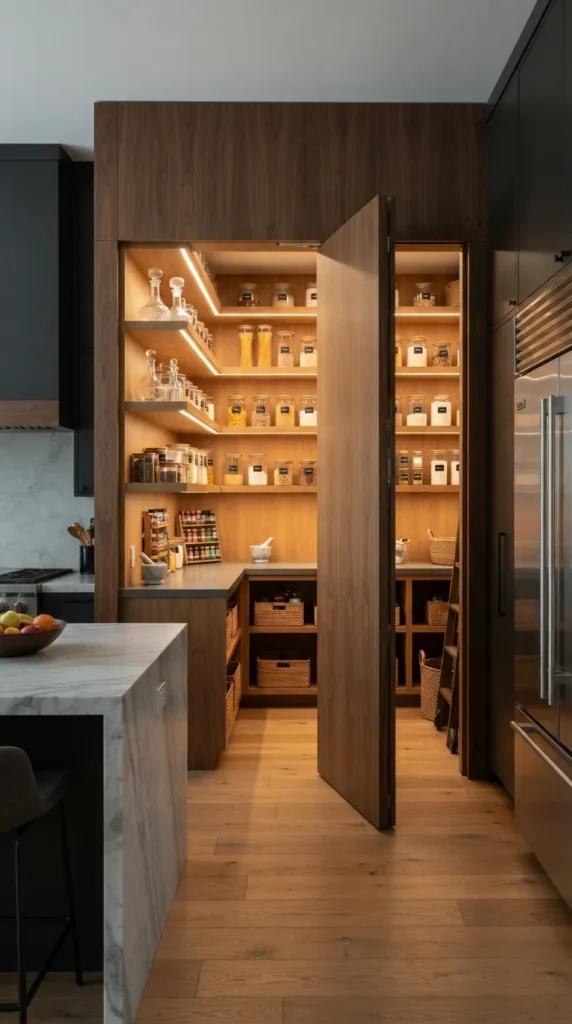
20. Hidden Secret Door Alcove Pantry
Introduction
The Hidden Secret Door Alcove Pantry is designed for seamless architectural integration, disguising the entire walk-in pantry entrance as a continuous wall panel or flush cabinet front.
What This Idea Means
This pantry eliminates standard visible doorways. From the main kitchen, the entrance appears to be a decorative set of integrated cabinet doors or a paneled wall, revealing a spacious, fully-equipped walk-in room upon opening.
How to Make It
- Concealed Entry System: Install heavy-duty concealed architectural pivot hinges (such as SOSS or Tectus systems) built into a full-height kitchen cabinet front panel.
- Matching Joinery: Ensure the exterior facing matches the main kitchen cabinetry profiles, grain directions, and baseboards with tight 3mm reveals.
- Magnetic Latches: Fit commercial-grade magnetic touch-latches or hidden push-plates for seamless hands-free entry.
- Interior Transition: Design the interior with open, space-saving layouts, like continuous U-shaped shelving, to maximize conversion of former alcove or closet square footage.
Tips and Variations
- Bookcase Door Variant: Disguise the door as a fully functional, shallow open display bookcase that swings inward effortlessly on heavy-duty pivot bearings.
- Automated Illumination: Wire a jamb switch to turn on all internal pantry lights instantly when the concealed door is opened.
- Variation: Build the entry flush into a slatted wood accent wall, hiding door seams completely within the vertical slat gaps.