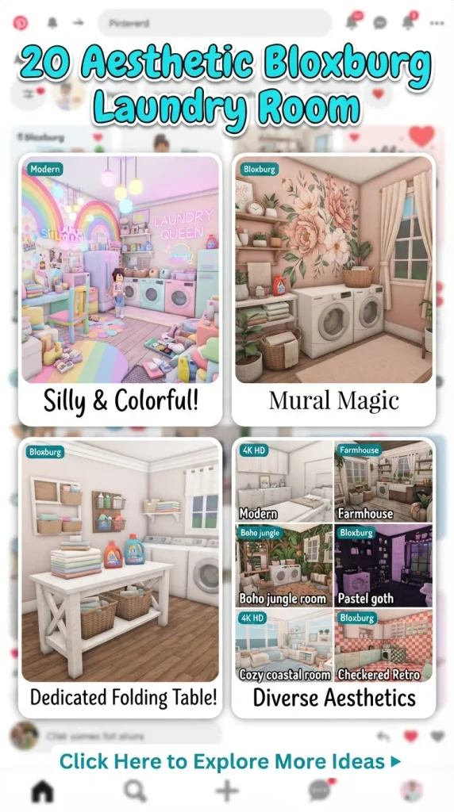
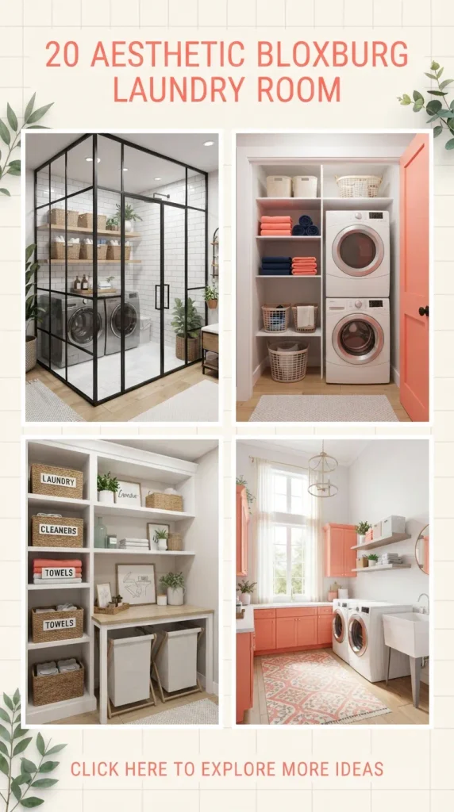
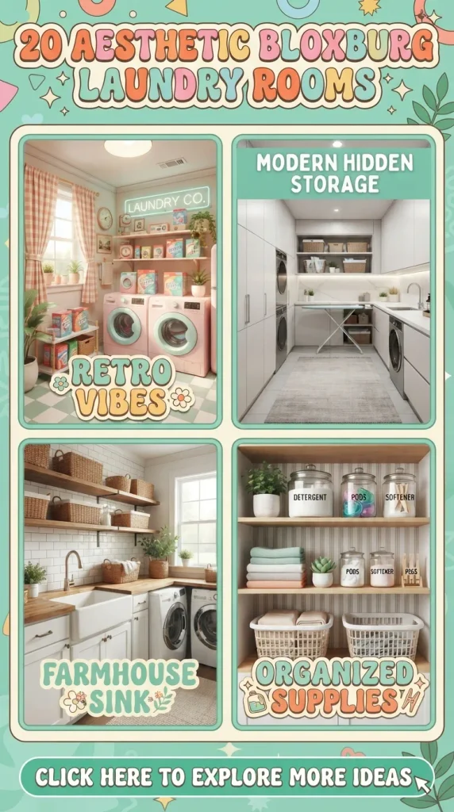
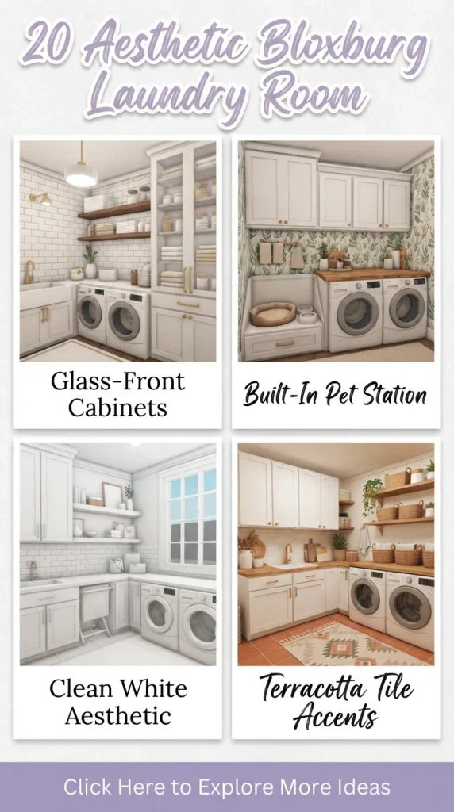
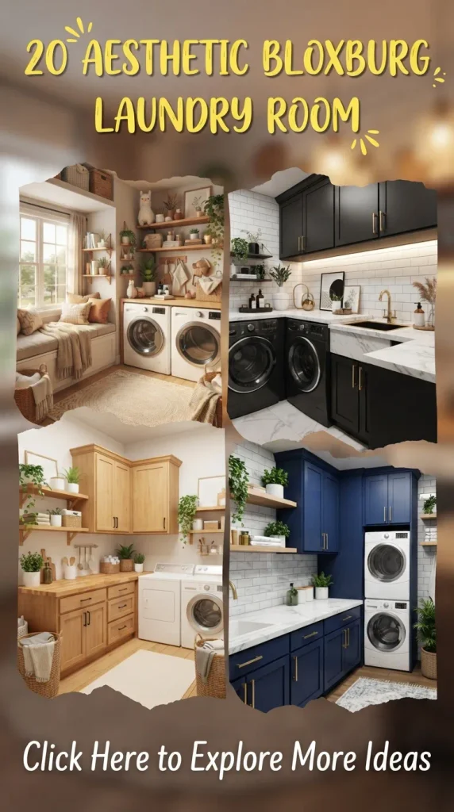
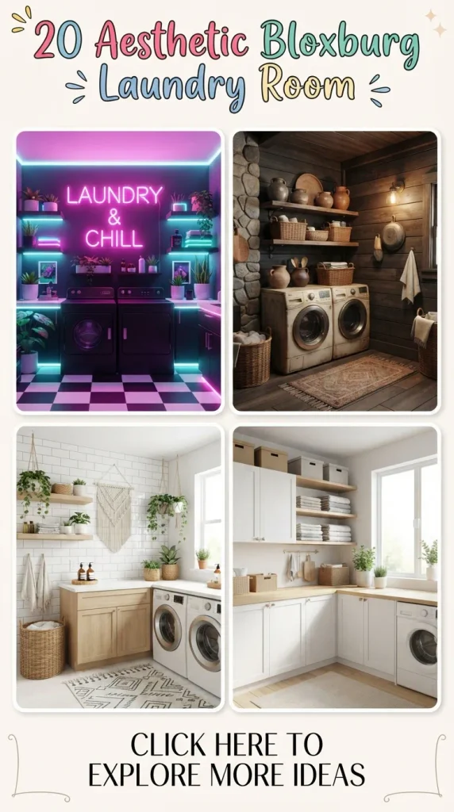
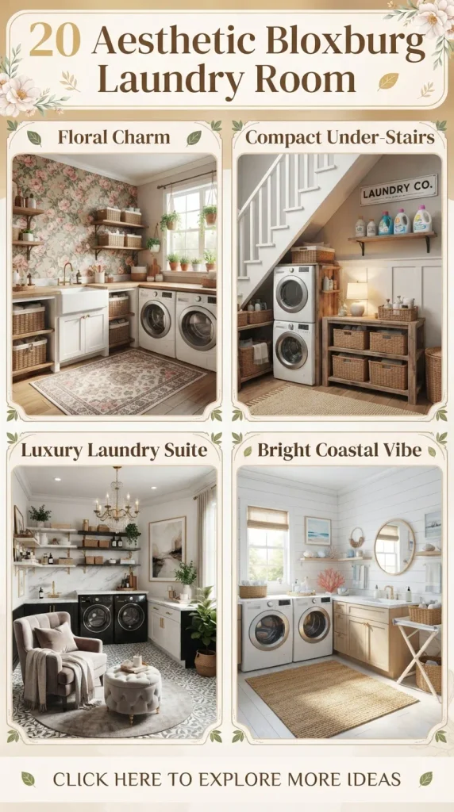
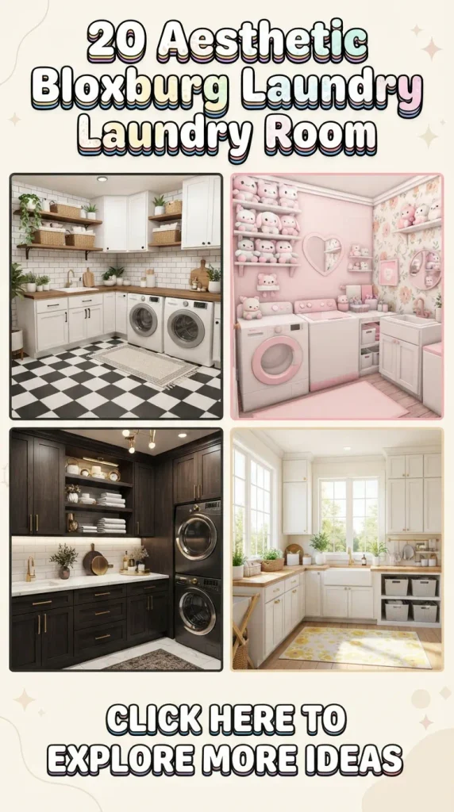
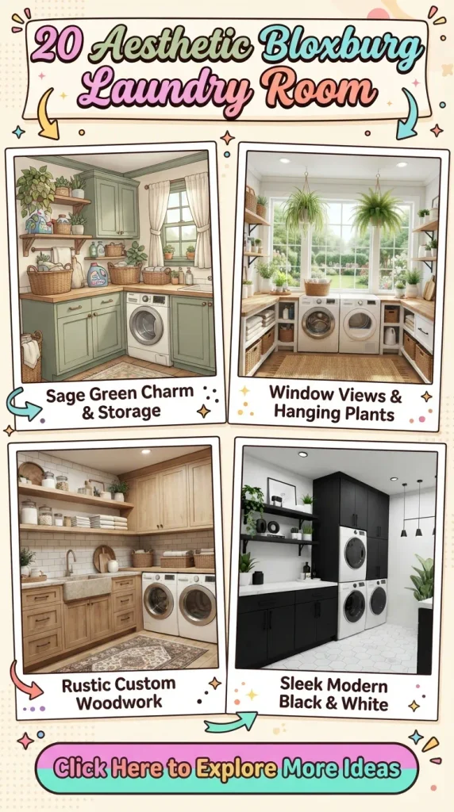
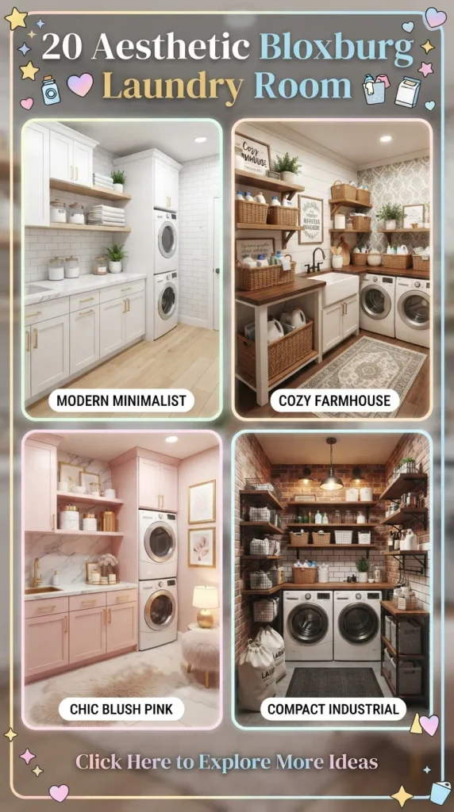
Designing an interior space in Welcome to Bloxburg often starts with the living room or kitchen, but the laundry room is where a house truly begins to feel lived-in, realistic, and complete. A well-designed laundry area balances utility with cozy interior aesthetics, turning what could be a forgotten utility closet into an eye-catching highlight of your home layout.
Whether you are building a grand traditional family home, a sunlit bohemian cottage, or a sleek minimalist modern townhouse, your utility space deserves the same intentional detailing as the rest of your build. Here are 20 creative, aesthetic, and fully realizable Bloxburg laundry room concepts, complete with design breakdowns, building techniques, styling tips, and variations.
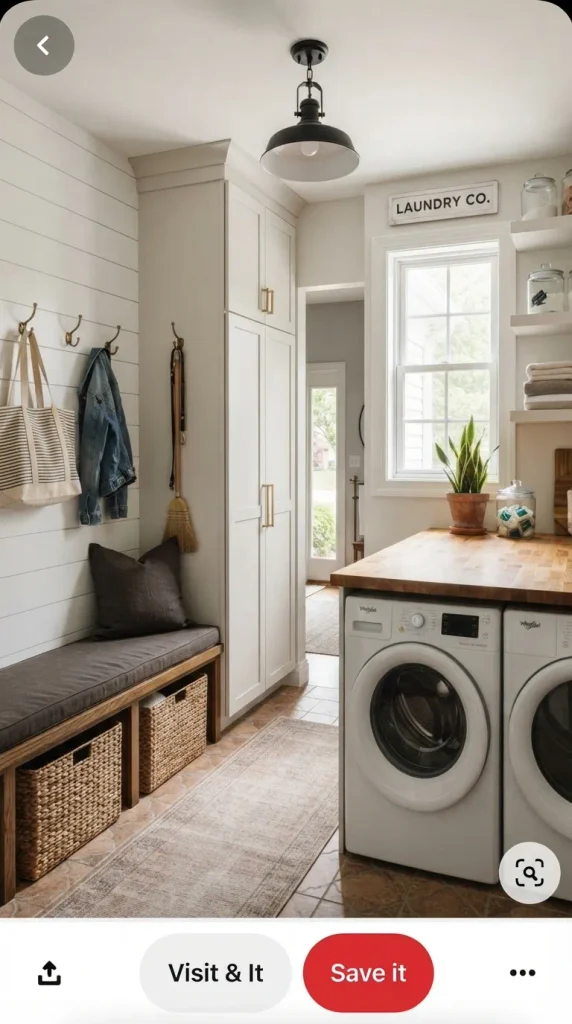
1. The Modern Farmhouse Mudroom & Laundry
What This Idea Means
The Modern Farmhouse Laundry combines rustic warmth with clean, contemporary lines. It serves as a dual-purpose transitional space—acting both as a practical utility room and a drop zone for coats, boots, and bags right off the back door or garage entrance.
How to Build It
- Cabinetry & Countertops: Use standard shaker counters tinted in muted warm white (Linen) or soft greige. Top them with a light oak or plank wood texture for a butcher-block appearance.
- Built-in Drop Zone: Use basic shapes and thin custom walls to craft a built-in mudroom bench. Place storage cubbies above and below the bench, adding wall hooks using basic structural rods or small wall accessories.
- Appliances: Place front-loading washing machines under the butcher-block counter to maximize continuous folding space.
- Backsplash: Apply the vertical shiplap (plank) texture to an accent wall behind the washer/dryer set.
Tips and Variations
- Color Palette: Linen, Institutional White, Pine Wood, and Black Metal accents.
- Detailing: Place woven wicker baskets inside the bench cubbies, hang a canvas tote bag on the wall hooks, and add a simple potted snake plant on the counter.
- Variation: Swap white cabinets for deep slate gray or muted olive green to lean into a modern craftsman feel.
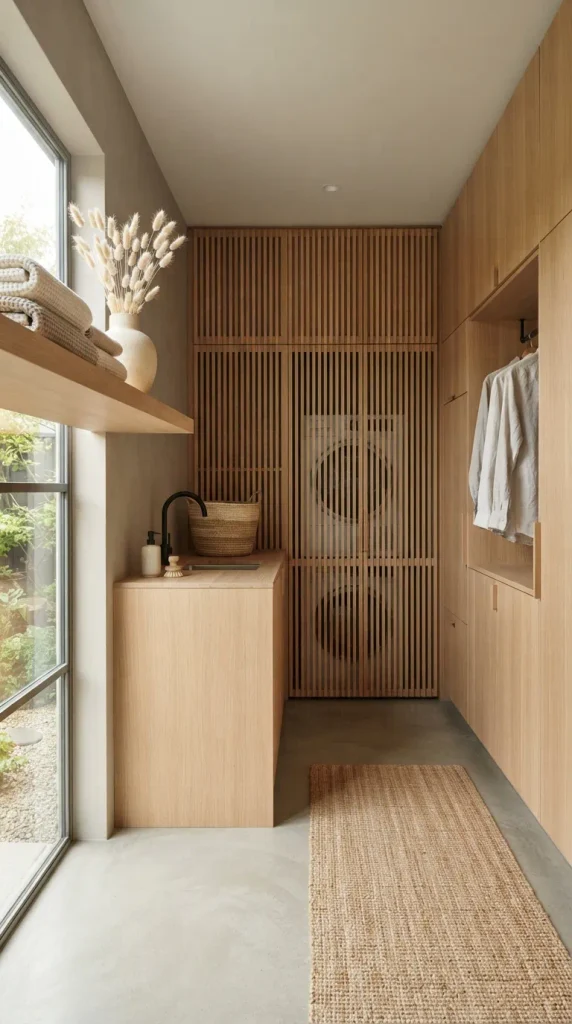
2. Japandi Minimalist Utility Suite
What This Idea Means
Japandi is the intersection of Scandinavian functionality and Japanese minimalism. This style focuses on clean horizontal lines, warm natural wood, zero clutter, and an emphasis on tranquil, uncluttered living.
How to Build It
- Seamless Built-in Look: Encase the laundry appliances in floor-to-ceiling custom cabinetry using flat minimalist cabinets in Sand Red, Pearl, or Tan with Smooth Wood texture.
- Slatted Screens: Build a sliding slatted partition wall using thin structural beams (Custom Placement/Advanced Placing) to partially conceal the utility corner from an adjacent hallway or bathroom.
- Floating Counter: Install a thick, edge-to-edge floating shelf using basic shapes instead of bulky standard counters.
Tips and Variations
- Color Palette: Sand Red, Nougat, Off-White, and Light Bark.
- Detailing: Keep decor to a strict minimum: a single ceramic vase with dried bunny tails, neatly folded neutral-colored towels, and a minimalist pendant light.
- Variation: Incorporate microcement wall textures to provide a tactile, organic contrast against smooth timber slats.
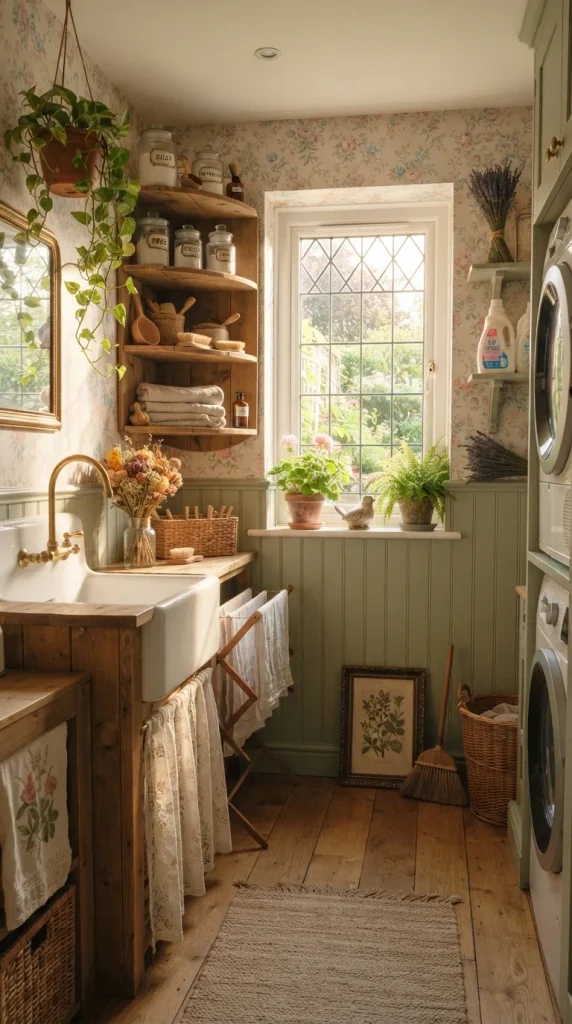
3. Pastel Cottagecore Floral Washroom
What This Idea Means
This style brings storybook charm into everyday chores. Soft pastel hues, vintage floral prints, lace textures, and mismatched antique accents make the room feel quaint, welcoming, and romantic.
How to Build It
- Wall Treatments: Apply a soft vintage wallpaper with delicate floral patterning, paired with lower-half beadboard or pastel wainscoting.
- Open Shelving: Mount open wooden shelves supported by curved decorative brackets. Fill them with clear glass jars of laundry detergent, folded floral linens, and vintage irons.
- Sink Area: Install a deep porcelain farmhouse apron sink with an antique brass gooseneck faucet.
Tips and Variations
- Color Palette: Pastel Sage, Soft Pink, Buttercream Yellow, and White.
- Detailing: Hang a miniature lace curtain under the utility sink using basic structural shapes to hide extra storage. Add small trailing ivy planters along the top shelf.
- Variation: Shift toward French Country cottagecore by adding distressed white wood textures, curved wall molding, and antique gold sconces.
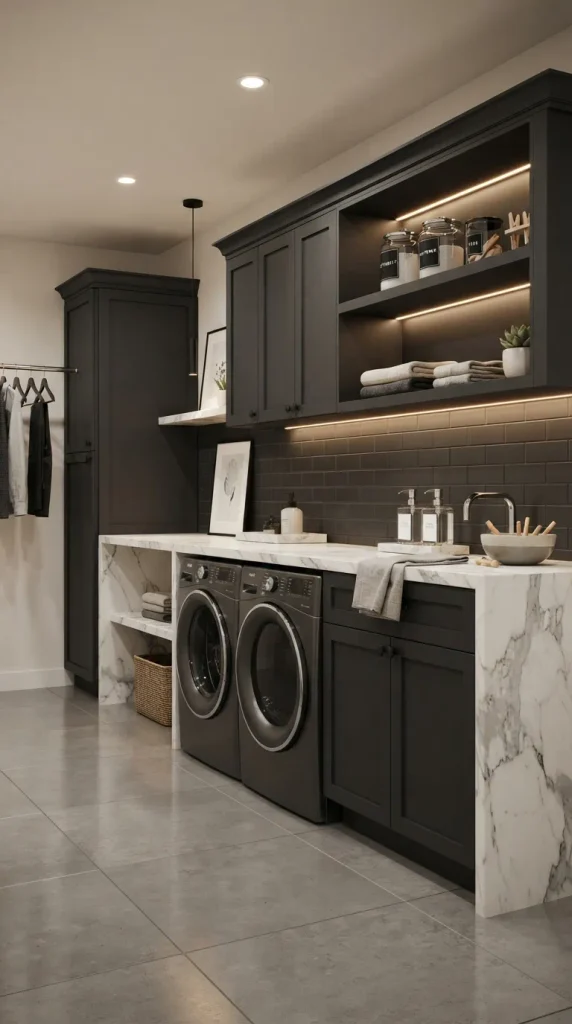
4. Sleek Monochromatic Charcoal & Marble Laundry
What This Idea Means
A high-end, dramatic look inspired by luxury penthouses. It relies on deep matte charcoal finishes, polished white marble surfaces, integrated LED strip lights, and ultra-modern fixtures.
How to Build It
- Surfaces: Use polished marble textures on the countertops and waterfall-edge islands. Pair this with flat matte black or charcoal cabinetry.
- Lighting: Place thin structural neon light rods under the upper cabinets to create recessed LED task lighting.
- Appliance Integration: Set matching black stainless steel front-load washers side-by-side or stacked vertically inside custom charcoal frames.
Tips and Variations
- Color Palette: Charcoal, Black, White Marble, and Chrome or Brushed Nickel.
- Detailing: Use tinted glass jars for powders, modern square soap dispensers, and small framed abstract monochrome wall art.
- Variation: Introduce smoked glass cabinet doors to display neatly backlit folded dark towels and laundry essentials.
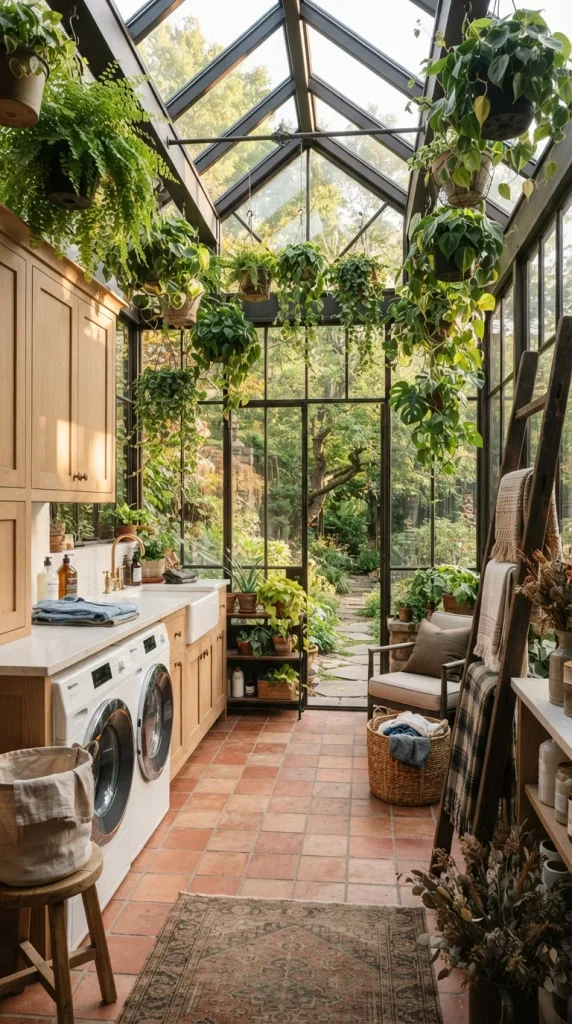
5. Sunlit Botanical Greenhouse Washhouse
What This Idea Means
A design that blurs the line between an indoor plant conservatory and a hardworking laundry room. It relies heavily on oversized glass windows, skylights, hanging foliage, and organic earthy textures.
How to Build It
- Glass Enclosure: Build glass curtain walls or large floor-to-ceiling panel windows. Use the custom roof tool to create a peaked glass skylight overhead.
- Hanging Displays: Hang hanging plant baskets from ceiling beams right above the laundry folding island.
- Floor Accents: Use terracotta or stone paver floor textures to ground the organic greenhouse ambiance.
Tips and Variations
- Color Palette: Forest Green, Terracotta, Moss, and Light Weathered Wood.
- Detailing: Stack terracotta pots near the sink, lean a mini wooden ladder against the wall for drying blankets, and place a watering can next to laundry detergent bottles.
- Variation: Convert this into an outdoor garden-side laundry veranda with an open pergola roof instead of full glass windows.
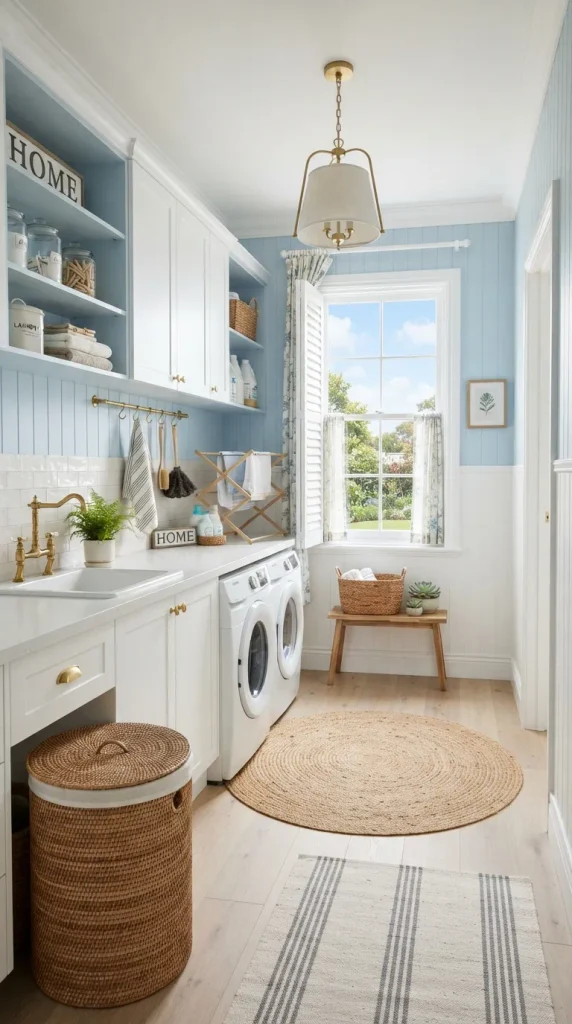
6. Coastal Hampton Utility Suite
What This Idea Means
Bright, breezy, and timeless. The Coastal Hampton laundry room combines crisp whites, soft maritime blues, woven textures, and classic shaker cabinetry for a refreshing, airy aesthetic.
How to Build It
- Cabinetry: Opt for traditional raised-panel or shaker cabinets in Crisp White or Soft Sky Blue.
- Backsplash: Use a classic white subway tile or subtle herringbone tile pattern behind the counter.
- Floor: Install light ash wood planks or blue-and-white patterned ceramic tile flooring.
Tips and Variations
- Color Palette: Sky Blue, Pure White, Light Ash, and Woven Jute.
- Detailing: Use rattan storage baskets, blue-and-white striped linen towels, brass hardware, and a small round jute rug centered in the room.
- Variation: Darken the cabinetry to Navy Blue and add brass lantern pendant lighting for a more classic Nautical look.
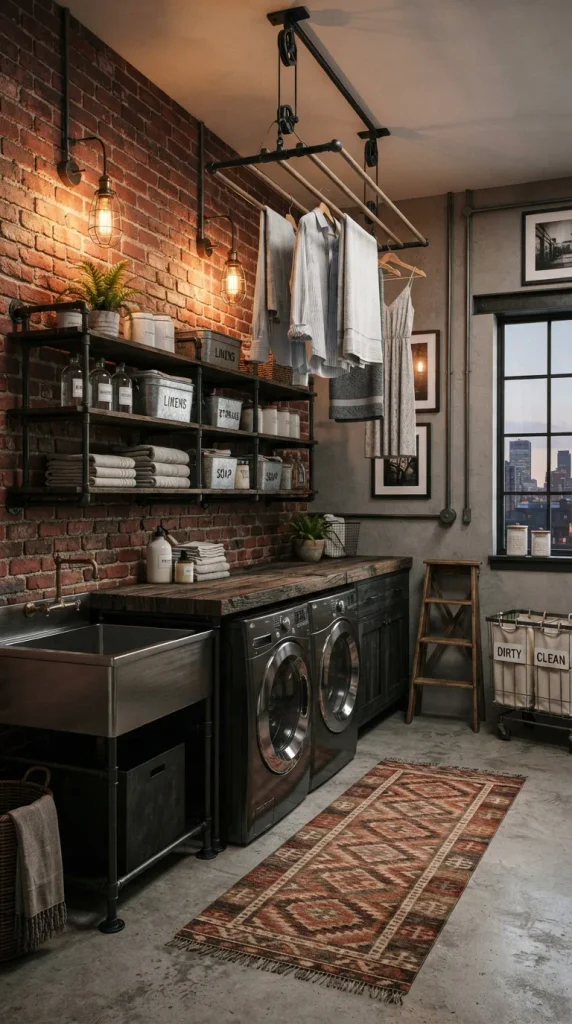
7. Urban Industrial Loft Laundry
What This Idea Means
Inspired by converted warehouse spaces, this look highlights exposed structural elements, distressed brick, black steel pipes, and reclaimed timber.
How to Build It
- Walls & Ceilings: Use exposed red or dark gray brick textures on one or two walls. Keep the ceiling exposed with painted black wooden or steel beams.
- Plumbing Shelves: Build custom open shelves supported by thin black structural poles that mimic industrial iron pipes.
- Drying Racks: Create a ceiling-mounted iron hanging rod using structural poles over the counter for hanging clothes directly from hangers.
Tips and Variations
- Color Palette: Crimson Brick, Matte Black, Weathered Dark Wood, and Gunmetal Gray.
- Detailing: Use galvanized metal buckets for cleaning supplies, cage-style pendant lights with exposed Edison bulbs, and vintage metal laundry signs.
- Variation: Pair concrete walls with warm reclaimed oak counters to soften the raw industrial feel.
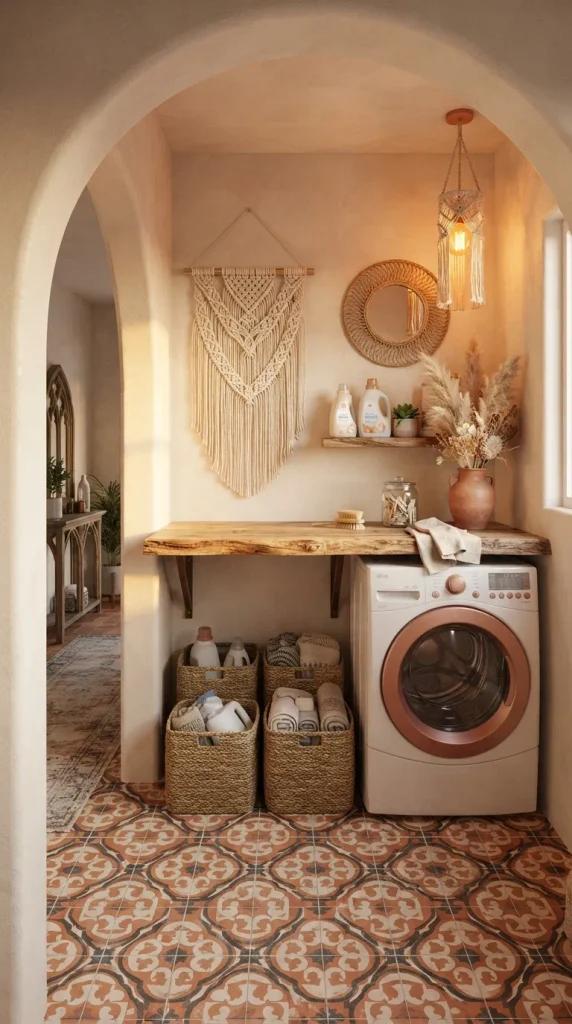
8. Warm Earthy Boho Utility Nook
What This Idea Means
Warm, relaxed, and textured. A bohemian laundry room uses warm tan and terracotta tones, woven macrame accents, curved architectural arches, and natural materials to turn laundry chores into a cozy experience.
How to Build It
- Arch Details: Use basic shapes to construct a curved archway leading into the laundry alcove.
- Floating Wood Counters: Use raw, live-edge styled wood textures across deep counters.
- Patterned Tile: Lay down a bold, earthy geometric tile pattern on the floor.
Tips and Variations
- Color Palette: Terracotta, Warm Sand, Mustard, Rust, and Cream.
- Detailing: Add a macrame wall hanging, dried pampas grass inside a clay jug, and tiered wicker storage drawers.
- Variation: Use a warm plaster wall texture to give the entire space a Mediterranean boho finish.
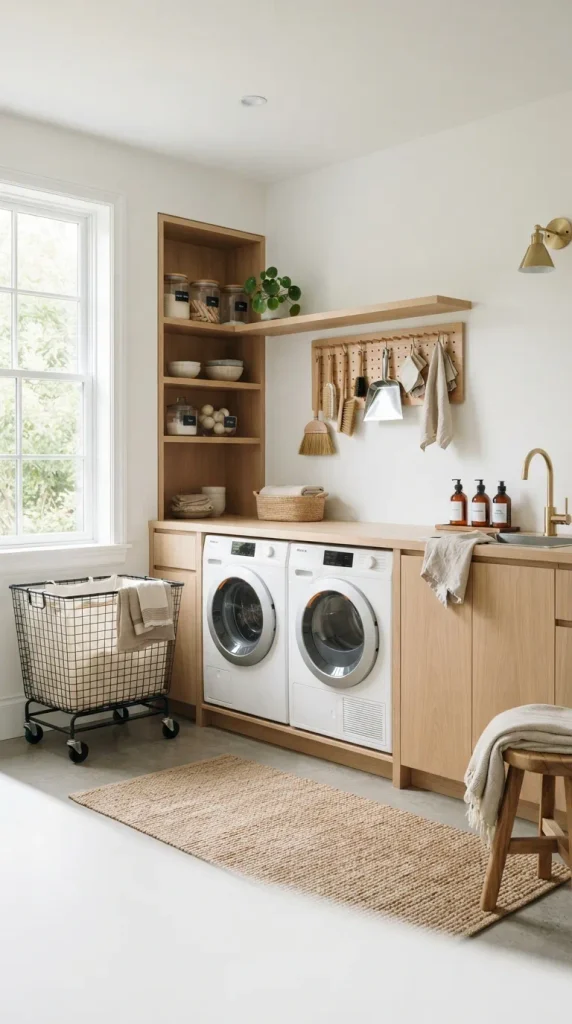
9. Scandinavian Light Oak & White Studio
What This Idea Means
A functional, hyper-organized design centered around bright natural daylight, light blonde wood, and smart storage solutions designed for compact spaces.
How to Build It
- Clean Joinery: Use uniform light oak wood textures on all cabinets, open shelving, and baseboards, paired with pure white walls.
- Integrated Appliances: Build sleek framing around both the washer and dryer so they sit flush with the surrounding cabinetry.
- Slender Hardware: Select minimal black or brushed nickel slim bar handles.
Tips and Variations
- Color Palette: White, Birch / Light Oak, Soft Gray, and Pale Sage.
- Detailing: Clear glass jars with custom decal labels, a wire mesh laundry hamper on wheels, and a simple wall-mounted pegboard for hanging small brushes and dustpans.
- Variation: Add an under-counter pull-out ironing board custom-made using thin basic shapes.
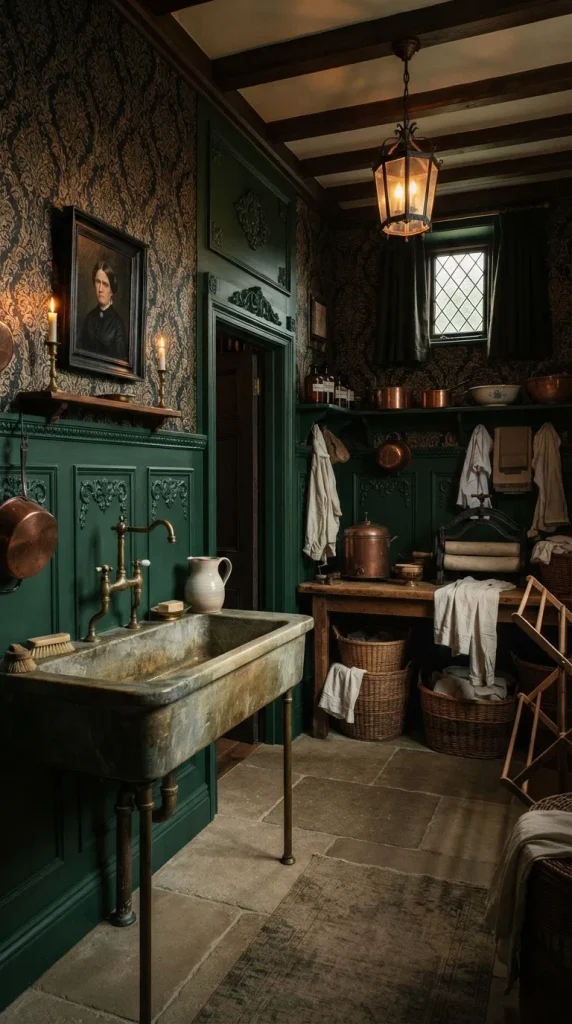
10. Moody Victorian Gothic Scullery & Laundry
What This Idea Means
A dramatic, historic aesthetic featuring deep rich jewel tones, intricate crown moldings, vintage wainscoting, and antique brass details.
How to Build It
- Wall Paneling: Use dark wainscoting painted in deep Emerald, Royal Navy, or Black Forest Green, topped with vintage damask wallpaper.
- Ornate Molding: Layer ceiling trims and baseboards to give the room architectural depth.
- Sink Fixtures: Install a tall vintage brass bridge faucet above a soapstone or dark stone utility basin.
Tips and Variations
- Color Palette: Deep Emerald, Black Forest Green, Antique Brass, and Charcoal.
- Detailing: Antique framed oil painting portraits, brass candlestick holders, and vintage glass bottles with stopper tops.
- Variation: Add an arched leaded glass window above the sink to cast subtle patterned light across the dark paneling.
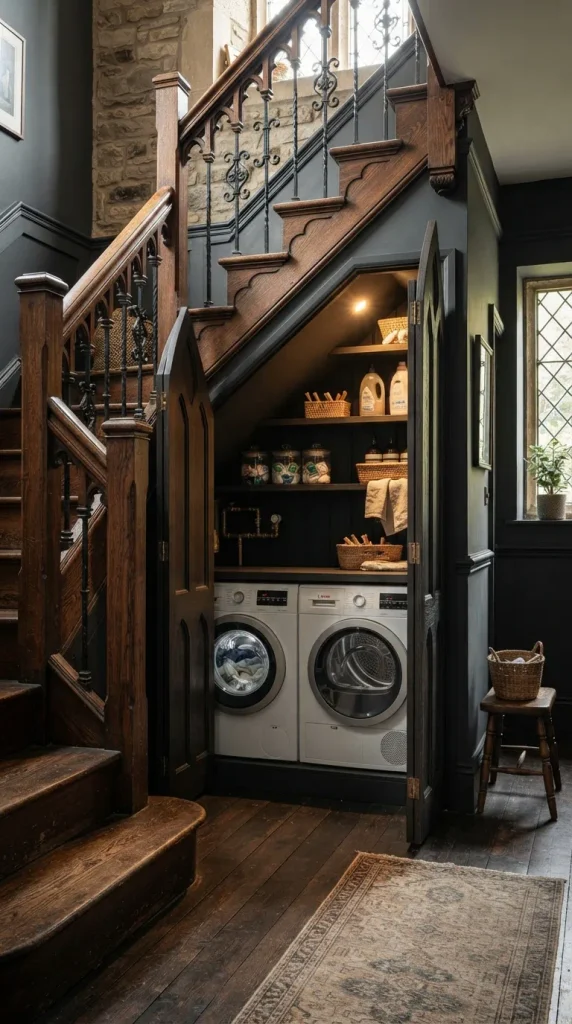
11. Compact Under-Stairs Hidden Laundry Alcove
What This Idea Means
An ultra-practical space saver designed for smaller suburban homes and townhouses where square footage is tight. This idea maximizes the often-wasted space beneath the main staircase.
How to Build It
- Custom Framing: Use basic shapes to build sloped walls that perfectly trace the triangular underside of your staircase.
- Stacked Setup: Place the dryer on top of the washer inside the tallest part of the under-stairs recess.
- Concealment: Add custom bi-fold doors, barn sliding doors, or fabric linen curtains so the entire station can be hidden when not in use.
Tips and Variations
- Color Palette: Matches whatever room the staircase sits in (often White, Light Oak, or Warm Gray).
- Detailing: Mount narrow spice-rack-style shelves along the inside wall of the nook for fabric softeners and stain sprays.
- Variation: Leave the nook open and turn it into a featured nook with recessed spot lighting and contrasting wallpaper.
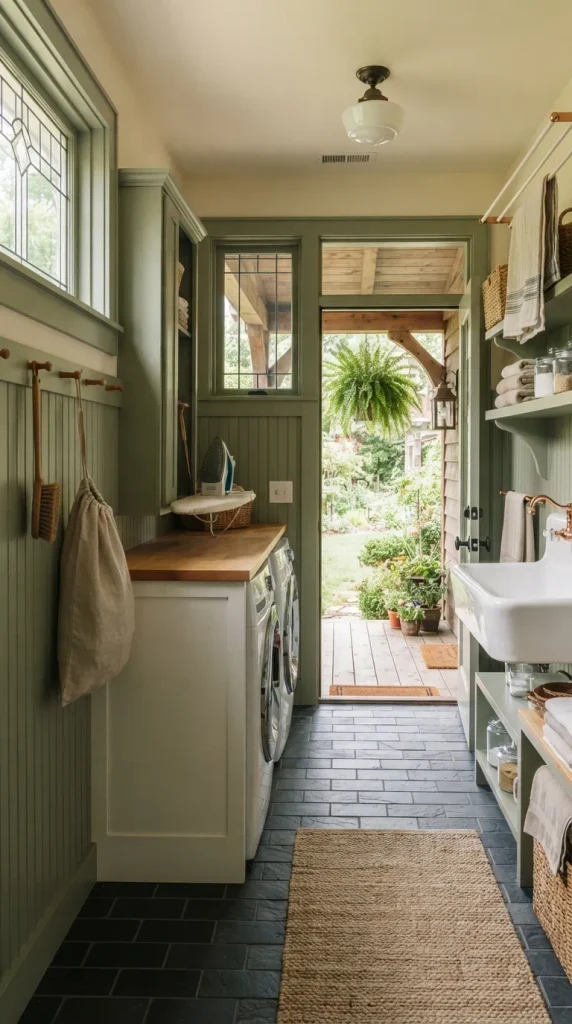
12. Soft Sage Craftsman Utility Porch
What This Idea Means
A calm, historic design that incorporates nature-inspired tones, beadboard paneling, and sturdy craftsman woodwork. It is often situated as an enclosed back porch or side entry.
How to Build It
- Wainscoting: Wrap the lower two-thirds of the room in vertical beadboard tinted in a calming sage or olive green.
- Built-in Ironing Station: Create a wall-mounted recessed cabinet that houses a fold-down ironing board.
- Flooring: Use classic slate tile or dark gray stone pavers in a checkerboard or brick pattern.
Tips and Variations
- Color Palette: Sage Green, Oatmeal, Slate Gray, and Warm Maple.
- Detailing: Woven seagrass baskets, copper measuring cups for powdered soap, and a shaker peg rail running along the wall.
- Variation: Paint the window mullions in the same sage green to tie the entire room envelope together.
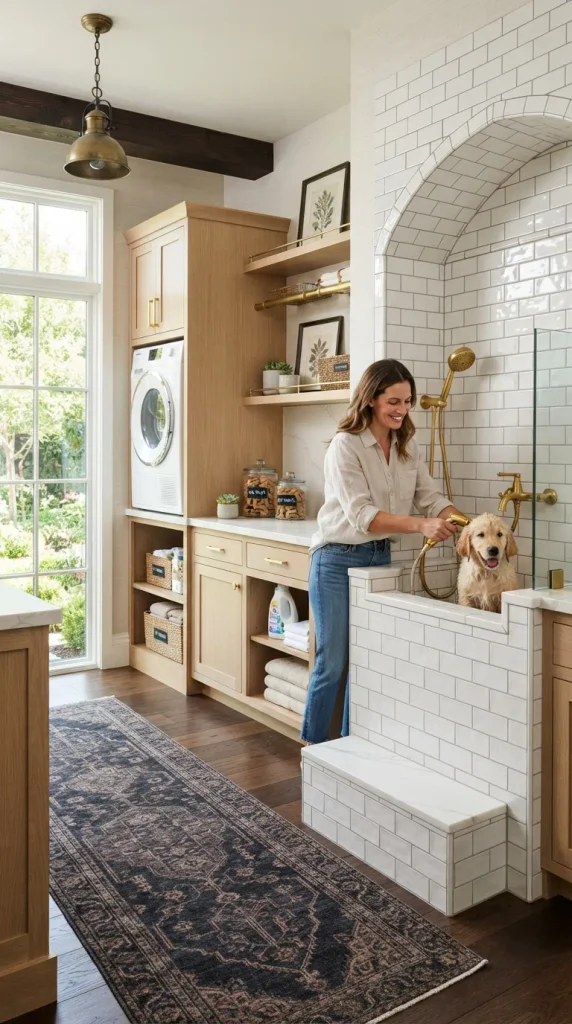
13. High-End Pet Grooming & Laundry Suite
What This Idea Means
A luxury home feature that integrates a dedicated, tiled pet wash station right alongside the laundry machines, making washing muddy pets quick and mess-free.
How to Build It
- Raised Pet Shower: Use basic shapes to build a raised tiled tub basin with a small entry step or ramp.
- Tiling: Use glossy subway tiles or hex tiles inside the pet wash alcove with a glass half-wall splash guard.
- Handheld Sprayer: Mount a flexible shower hose fixture inside the wash bay.
- Cabinetry: Include dedicated low drawers underneath for pet shampoos, towels, and grooming brushes.
Tips and Variations
- Color Palette: Crisp White, Modern Teal, Brass, and Light Oak.
- Detailing: Add hooks for pet leashes, neat glass jars filled with pet treats on the counter, and folded embroidered dog towels.
- Variation: Build a built-in cozy dog bed nook directly underneath the folding table.
14. Retro Pastel Mint 1950s Wash Station
What This Idea Means
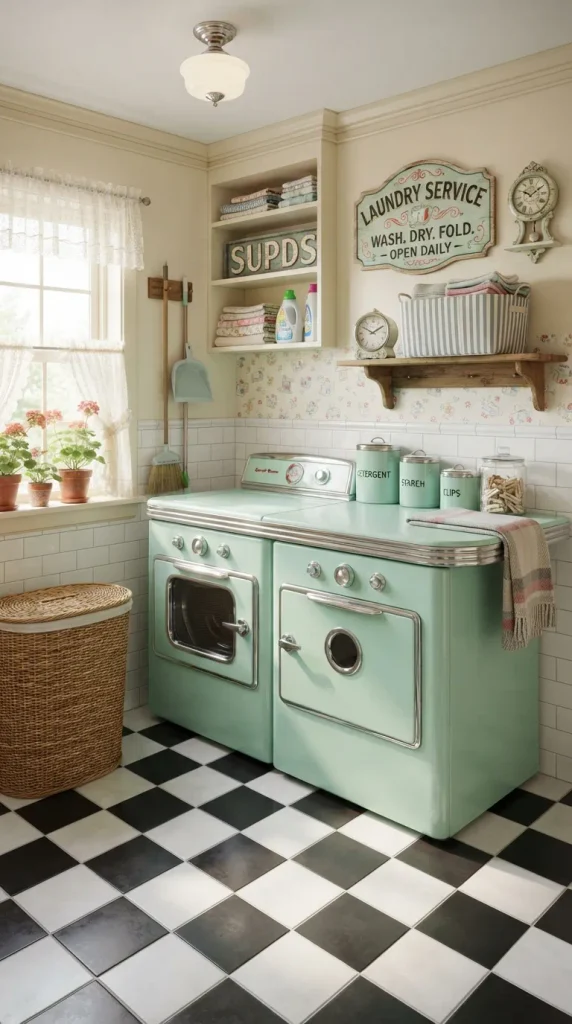
A playful, nostalgic throwback to mid-century suburban utility design, characterized by bubbly pastel tones, retro checkerboard flooring, and curved vintage appliance shapes.
How to Build It
- Color Accents: Tint appliances and cabinetry in soft Mint Green or Pastel Turquoise.
- Flooring: Build a classic black-and-white or mint-and-white checkered tile floor.
- Curved Edges: Use custom smooth basic shapes to build rounded-edge countertop ends instead of sharp corners.
Tips and Variations
- Color Palette: Mint Green, Cherry Red accents, Cream, and Polished Chrome.
- Detailing: Hang vintage mid-century laundry posters on the wall, place a retro radio on the shelf, and use chrome canister sets.
- Variation: Swap mint green for soft pastel pink or baby blue for a 1950s diner-inspired laundry corner.
15. Luxe Marble Island Laundry Suite
What This Idea Means
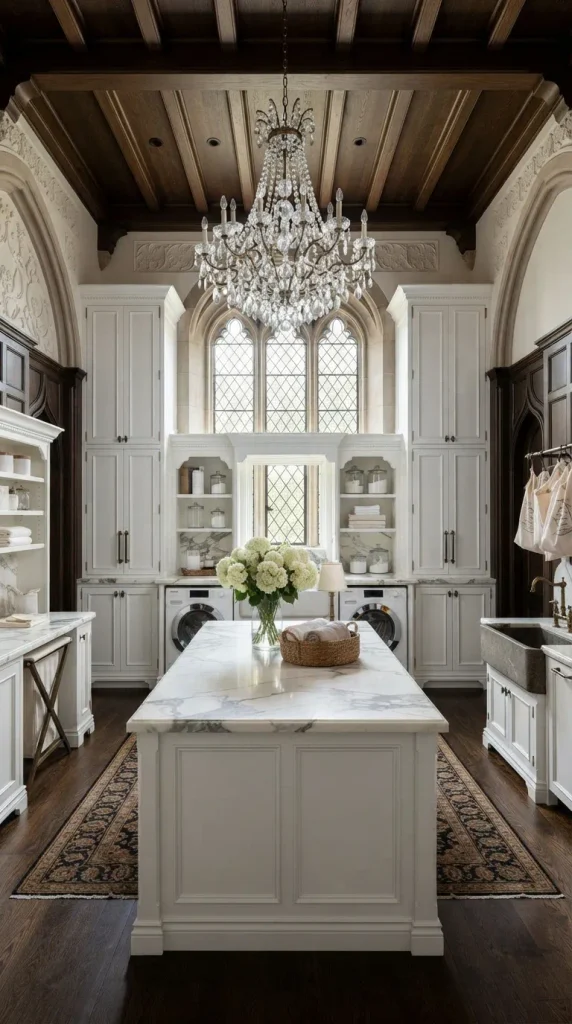
Designed for grand mansions, this layout treats the laundry room like a second kitchen, centered around a large central folding island with built-in storage, sinks, and laundry sorting bins.
How to Build It
- Central Island: Place a large 2×3 or 2×4 counter island in the center of the room topped with polished Calacatta marble.
- Symmetrical Walls: Place matching washer-and-dryer pairs along the back wall, framed symmetrically by floor-to-ceiling linen cupboards.
- Chandelier: Suspend a crystal or modern gold chandelier directly over the center island.
Tips and Variations
- Color Palette: Pearl White, Soft Gray, Calacatta Marble, and Polished Brass.
- Detailing: Glass display cabinets with internal lighting showing neatly rolled hotel-style towels, fresh white hydrangeas in a ceramic vase, and recessed task lights.
- Variation: Incorporate an undermount prep sink inside the island itself for pre-treating delicate fabrics.
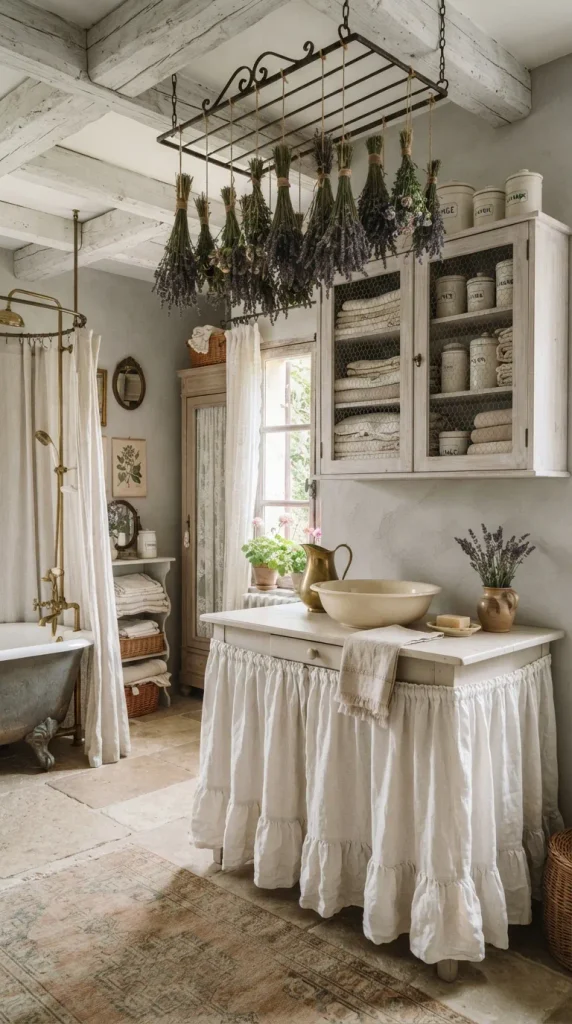
16. French Country Linen Room
What This Idea Means
A soft, elegant design that balances rustic whitewashed wood with sophisticated European curves, woven wire elements, and soft natural textiles.
How to Build It
- Distressed Finishes: Use whitewashed or weathered wood plank textures across open ceiling beams and custom shelving.
- Chicken Wire Cabinets: Build upper cabinet doors with open centers and place a wire mesh or custom decal texture behind them to mimic vintage chicken wire.
- Freestanding Elements: Place a freestanding skirted utility table instead of continuous modern base cabinets.
Tips and Variations
- Color Palette: Antique Linen, Dove Gray, Muted Lavender, and Weathered White.
- Detailing: Dried lavender bundles hanging upside down from iron racks, French script typography signs, and galvanized metal pitchers.
- Variation: Use a patterned limestone tile floor with subtle aged patina texturing.
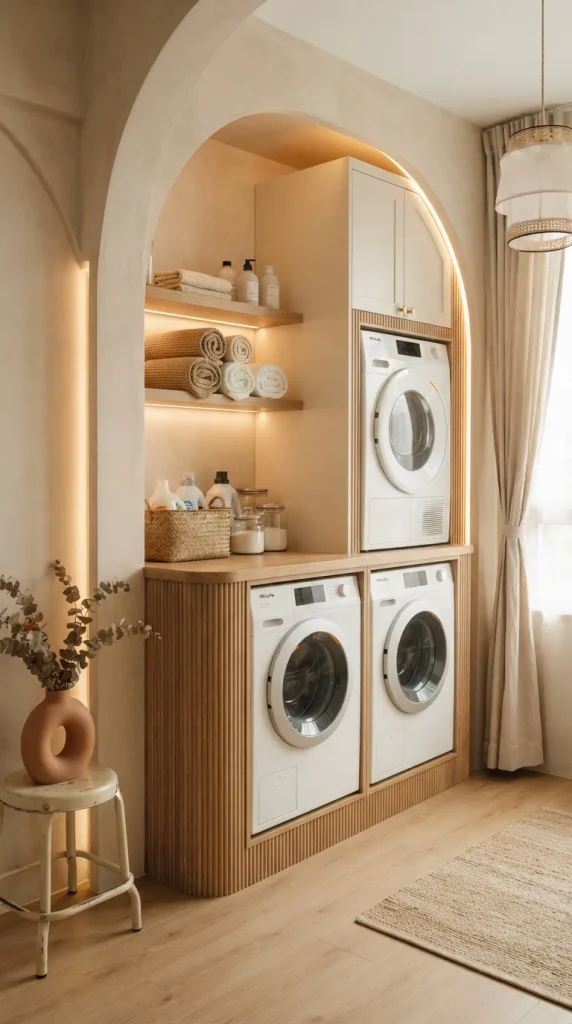
17. Neutral Aesthetic Korean-Style Washroom
What This Idea Means
Clean, calm, and cozy. Inspired by trendy modern Korean apartment interiors, this look emphasizes warm beige tones, curved corners, rounded lighting, and compact, ultra-neat organization.
How to Build It
- Curves & Soft Lines: Use rounded wall arches, pill-shaped mirrors, and soft-corner basic shapes for custom furniture.
- Low Contrast: Keep all finishes within the same warm beige and ivory spectrum for a monochromatic, serene atmosphere.
- Hidden Tech: Frame modern front-load machines cleanly within matte cream cabinetry.
Tips and Variations
- Color Palette: Ivory, Oat Milk, Pale Wood, and Warm Cream.
- Detailing: Rounded cloud-like ceramic vases, folded beige linen waffle towels, subtle warm under-shelf glow lights, and a mini arched mirror above a compact hand basin.
- Variation: Add a fluted wood panel texture to the base of the folding counter for subtle texture without breaking the neutral palette.
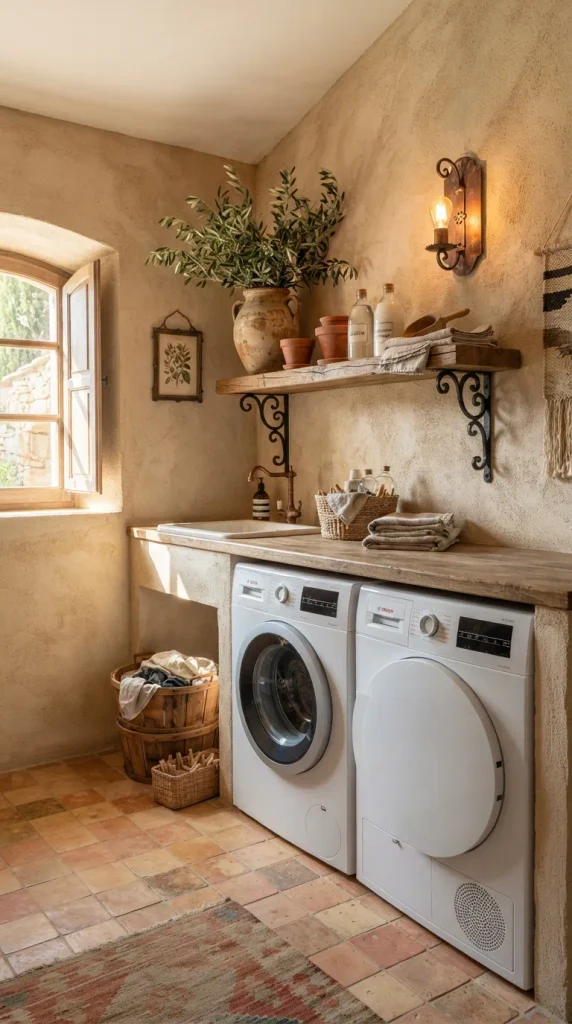
18. Mediterranean Terracotta Utility Nook
What This Idea Means
Warm, sun-drenched, and rustic. This style utilizes hand-made terracotta tile work, textured limewash walls, wrought iron accents, and warm timber shelving.
How to Build It
- Wall Texture: Apply a plaster or concrete texture tinted in a warm sandstone or soft beige.
- Floor: Lay down warm terracotta hexagon or square tiles with slight color variation.
- Shelving: Install thick, rustic timber slab shelves supported by hand-forged black iron brackets.
Tips and Variations
- Color Palette: Terracotta, Sandstone, Olive, Burnt Umber, and Warm Cream.
- Detailing: Olive branches in an aged ceramic urn, woven esparto grass laundry baskets, and small copper wall sconces.
- Variation: Add a hand-painted Mediterranean ceramic tile border around the utility sink.
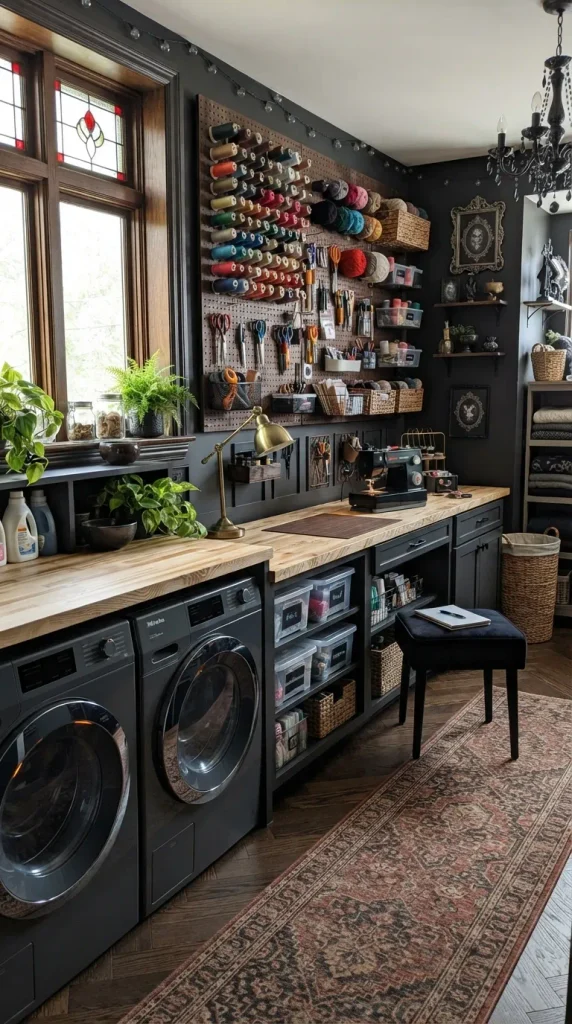
19. Multi-Functional Home Office & Craft Laundry Room
What This Idea Means
A hybrid room that combines a laundry station with a sewing desk, wrapping counter, or compact work-from-home office nook, maximizing utility in family homes.
How to Build It
- Zoned Countertop: Run a long, continuous counter along one wall. Reserve one end for the washer/dryer and sink, and transition the other end into a sit-down desk with knee space underneath.
- Wall Organization: Mount an extensive custom pegboard or ribbon-rack organizer over the desk section.
- Upper Cabinets: Use shared upper cabinets to store both cleaning detergents and craft/office supplies in categorized clear bins.
Tips and Variations
- Color Palette: Soft Warm White, Birch Wood, Pastel Teal, and Brass.
- Detailing: Add an adjustable desk lamp, rolling desk chair, small colorful thread spools on wall pegs, and neat stationery jars next to the laundry jars.
- Variation: Swap the craft desk area for a gift-wrapping station complete with hanging wrapping paper rolls.
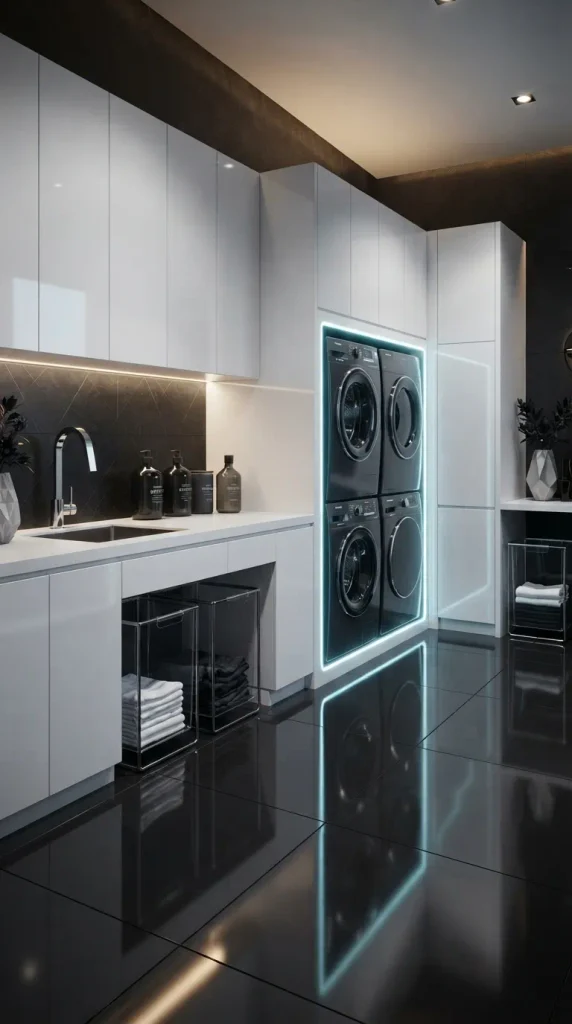
20. Ultra-Modern Gloss White & Neon Smart Laundry
What This Idea Means
A futuristic, clean, high-tech utility space utilizing glossy surfaces, seamless touch-latch cabinets, smart display screens, and ambient RGB neon glow.
How to Build It
- High Gloss Finishes: Use smooth plastic or glass textures on cabinet faces tinted in pure bright white to create reflective surfaces.
- Backlit Recesses: Build deep wall recesses using basic shapes to house the appliances, lining the perimeter with hidden neon light strips (tinted cool ice blue or soft purple).
- Integrated Tech: Mount a flat computer screen or tablet on the wall to serve as a smart home laundry control hub.
Tips and Variations
- Color Palette: Pure White, Ice Blue Glow, Mirror Chrome, and Gloss Black.
- Detailing: Modern push-to-open cabinets with zero handles, sleek touchless chrome faucets, and clear acrylic hampers.
- Variation: Use dark smoked glass panels and purple LED ambient lights for a cyberpunk-inspired utility room.